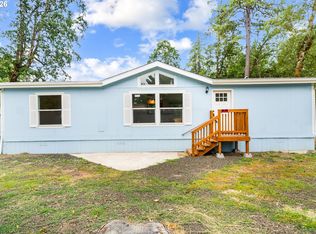
Clean, comfortable, and move-in ready! This well-kept 3-bedroom, 1-bath home offers an inviting blend of affordability and everyday functionality. Inside, you'll find new laminate flooring, ductless HVAC, and a bright kitchen with a cooking island and tile flooring. Set on a spacious corner lot, the property offers newer fencing, a deck for relaxing outdoors, a storage shed, and plenty of room for a garden, dog run, or other outdoor projects. The generous front yard also provides additional gravel parking with room for a trailer or boat. A great opportunity for a first-time buyer, downsizer, or anyone looking for a comfortable home with useful outdoor space at an accessible price point. Conveniently located near local amenities, this is an easy-to-own home with room to make it your own.
Active
$345,000
25221 Cheney Dr, Veneta, OR 97487
3beds
1,024sqft
Residential, Single Family Residence
Built in 1982
6,098 Square Feet Lot
$-- Zestimate®
$337/sqft
$-- HOA
What's special
Cooking islandStorage shedGenerous front yardDeck for relaxing outdoorsSpacious corner lotDuctless hvacNew laminate flooring
- 7 days
- 463
- 45
Likely to sell faster than
Zillow last checked:
Listing updated:
Listed by:
Celeste Schmorde 541-913-2866,
Hybrid Real Estate
Source: RMLS (OR),MLS#: 594587473
Facts & features
Interior
Bedrooms & bathrooms
- Bedrooms: 3
- Bathrooms: 1
- Full bathrooms: 1
- Main level bathrooms: 1
Rooms
- Room types: Entry, Bedroom 2, Bedroom 3, Dining Room, Family Room, Kitchen, Living Room, Primary Bedroom
Primary bedroom
- Features: Double Closet, Wallto Wall Carpet
- Level: Main
- Area: 130
- Dimensions: 10 x 13
Bedroom 2
- Level: Main
- Area: 81
- Dimensions: 9 x 9
Bedroom 3
- Level: Main
- Area: 120
- Dimensions: 8 x 15
Dining room
- Features: Exterior Entry, Sliding Doors, Tile Floor
- Level: Main
- Area: 60
- Dimensions: 10 x 6
Kitchen
- Features: Cook Island, Dishwasher, Pantry, Tile Floor
- Level: Main
- Area: 100
- Width: 10
Living room
- Features: Ceiling Fan, Laminate Flooring
- Level: Main
- Area: 240
- Dimensions: 15 x 16
Heating
- Ductless, Forced Air, Heat Pump
Cooling
- Heat Pump
Appliances
- Included: Cooktop, Dishwasher, Disposal, Electric Water Heater, Tank Water Heater
Features
- Ceiling Fan(s), Cook Island, Pantry, Double Closet, Kitchen Island, Tile
- Flooring: Laminate, Tile, Wall to Wall Carpet
- Doors: Sliding Doors
- Windows: Double Pane Windows, Vinyl Frames
- Basement: Crawl Space
Interior area
- Total structure area: 1,024
- Total interior livable area: 1,024 sqft
Property
Parking
- Total spaces: 1
- Parking features: Off Street, RV Access/Parking, RV Boat Storage, Garage Door Opener, Attached
- Attached garage spaces: 1
Accessibility
- Accessibility features: Garage On Main, Ground Level, Main Floor Bedroom Bath, Minimal Steps, One Level, Accessibility
Features
- Levels: One
- Stories: 1
- Patio & porch: Deck, Porch
- Exterior features: Yard, Exterior Entry
- Fencing: Fenced
- Has view: Yes
- View description: Seasonal, Trees/Woods
Lot
- Size: 6,098 Square Feet
- Features: Corner Lot, On Busline, SqFt 5000 to 6999
Details
- Additional structures: Outbuilding, RVParking, RVBoatStorage
- Parcel number: 1388733
Construction
Type & style
- Home type: SingleFamily
- Property subtype: Residential, Single Family Residence
Materials
- T111 Siding, Wood Siding
- Foundation: Concrete Perimeter
- Roof: Composition
Condition
- Resale
- New construction: No
- Year built: 1982
Utilities & green energy
- Sewer: Public Sewer
- Water: Public
Community & HOA
Community
- Security: Sidewalk
HOA
- Has HOA: No
Location
- Region: Veneta
Financial & listing details
- Price per square foot: $337/sqft
- Tax assessed value: $328,177
- Annual tax amount: $2,895
- Date on market: 8/28/2026
- Listing terms: Cash,Conventional,State GI Loan,USDA Loan,VA Loan
- Road surface type: Paved
Estimated market value
Not available
Estimated sales range
Not available
Not available
Price history
| Date | Event | Price |
|---|---|---|
| 8/28/2026 | Listed for sale | $345,000+94.9%$337/sqft |
Source:  RMLS (OR) #594587473 Report a problem RMLS (OR) #594587473 Report a problem | ||
| 1/1/2014 | Listing removed | $177,000$173/sqft |
Source: RE/MAX INTEGRITY #13590410 Report a problem | ||
| 3/23/2013 | Listed for sale | $177,000+2.3%$173/sqft |
Source: ReMax Integrity #13590410 Report a problem | ||
| 3/21/2007 | Sold | $173,000$169/sqft |
Source: Public Record Report a problem | ||
Public tax history
| Year | Property taxes | Tax assessment |
|---|---|---|
| 2025 | $2,895 +2.9% | $151,545 +3% |
| 2024 | $2,814 +2.7% | $147,132 +3% |
| 2023 | $2,741 +3.9% | $142,847 +3% |
| 2022 | $2,639 +6.9% | $138,687 +3% |
| 2021 | $2,469 +2.7% | $134,648 +3% |
| 2020 | $2,404 +2.6% | $130,727 +3% |
| 2019 | $2,342 +3.3% | $126,920 +3% |
| 2018 | $2,267 | $123,224 +3% |
| 2017 | $2,267 +3.9% | $119,635 +3% |
| 2016 | $2,182 +3.7% | $116,150 +3% |
| 2015 | $2,104 +1.7% | $112,767 +3% |
| 2014 | $2,070 +14.1% | $109,483 +4.8% |
| 2013 | $1,813 +2.2% | $104,500 +3.4% |
| 2012 | $1,774 | $101,069 -4.9% |
| 2011 | -- | $106,294 +3% |
| 2010 | -- | $103,198 +3% |
| 2009 | -- | $100,192 +3% |
| 2008 | -- | $97,274 +3% |
| 2007 | -- | $94,441 +3% |
| 2006 | -- | $91,690 +3% |
| 2005 | -- | $89,019 +3% |
| 2004 | -- | $86,426 +3% |
| 2003 | -- | $83,909 +3% |
| 2002 | -- | $81,465 +3% |
| 2001 | -- | $79,092 +3% |
| 2000 | -- | $76,788 |
Find assessor info on the county website
Monthly payment
Est. payment
Payment breakdown
Explore the cost of this home by adjusting the details. Changes won't be saved.Climate risks
Neighborhood: 97487
Nearby schools
Schools provided by the listing agent
- Elementary: Veneta
- Middle: Fern Ridge
- High: Elmira
Source: RMLS (OR). This data may not be complete. We recommend contacting the local school district to confirm school assignments for this home.
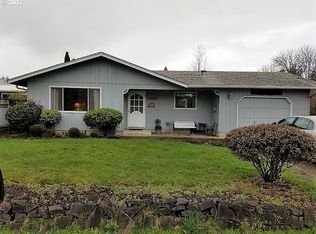
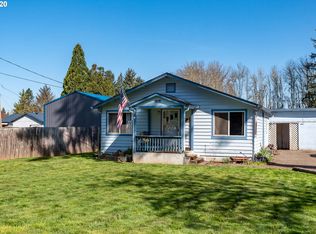
Similar homes
- $399,5003 bd2 ba1.2k sqft24891 Kingpin Loop, Veneta, OR 97487Active
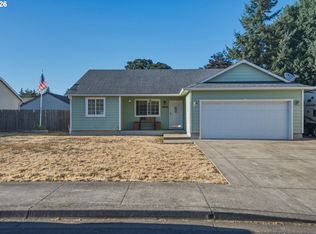
 MLS ID #455945792, Mark Tracy, United Real Estate Properties. RMLS (OR)
 - $419,0003 bd2 ba1.4k sqft25246 Corky Ln, Veneta, OR 97487Active
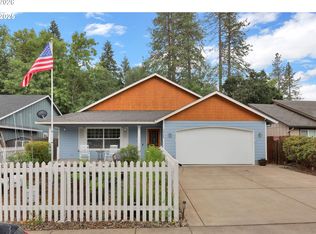 MLS ID #172532389, Jo Ann Zebrowski, RE/MAX Integrity. RMLS (OR)
 - $315,0003 bd2 ba1.2k sqft88247 Ellmaker Rd, Veneta, OR 97487Active
 MLS ID #143229631, Kevin Delgado, United Real Estate Properties. RMLS (OR)
 - $419,0003 bd2 ba1.4k sqft87792 Lark St, Veneta, OR 97487Active
 MLS ID #618492032, Aly Stephens, Keller Williams Realty Eugene and Springfield. RMLS (OR)
 - $464,9004 bd3 ba1.5k sqft87977 10th St, Veneta, OR 97487ActiveMLS ID #115140518, Aaron Garcia, Altura Real Estate. RMLS (OR)
- $349,0003 bd1 ba889 sqft2727 Edison St, Eugene, OR 97402ActiveMLS ID #158243155, Sarah Robey, Keller Williams Realty Eugene and Springfield. RMLS (OR)
- $365,0003 bd1 ba1.1k sqft1070 Bethel Dr, Eugene, OR 97402ActiveMLS ID #421825824, Alice Holmes, Windermere RE Lane County. RMLS (OR)
- $399,0003 bd1 ba1.1k sqft126 E 19th Ave, Eugene, OR 97401ActiveMLS ID #498894765, Aaron Gathrid, Berkshire Hathaway HomeServices Real Estate Professionals. RMLS (OR)
- $365,0003 bd1 ba1k sqft90798 Alvadore Rd, Junction City, OR 97448ActiveMLS ID #174112257, Ling Ling Zhu, Martin & Co Realty. RMLS (OR)
- $350,0003 bd1 ba1.3k sqft2019 E St, Springfield, OR 97477ActiveMLS ID #418154299, Simon Smith, United Real Estate Properties. RMLS (OR)
- $510,0003 bd2 ba1.2k sqft23118 Warthen Rd, Elmira, OR 97437ActiveMLS ID #240336215, Keri Warner, Coldwell Banker Professional Group. RMLS (OR)
- $339,9003 bd2 ba1k sqft4966 Parsons Ave, Eugene, OR 97402ActiveMLS ID #764079518, Melody DeLorme, Triple Oaks Realty LLC. RMLS (OR)
- $465,0003 bd1 ba1.2k sqft24723 Warthen Rd, Elmira, OR 97437ActiveMLS ID #305056125, Kari Shoemaker, Triple Oaks Realty LLC. RMLS (OR)
- $379,9003 bd2 ba1k sqft4514 Souza St, Eugene, OR 97402ActiveMLS ID #680549980, Hillary Baker, Triple Oaks Realty LLC. RMLS (OR)
- $349,9003 bd1 ba1.2k sqft345 23rd St, Springfield, OR 97477ActiveMLS ID #678087733, Patrick Hurley, John L. Scott Eugene. RMLS (OR)
- $315,0002 bd1 ba1k sqft2631 Edison St, Eugene, OR 97402ActiveMLS ID #165933225, Vince Casey, Hybrid Real Estate. RMLS (OR)
- $399,9003 bd2 ba1.1k sqft4029 Josh St, Eugene, OR 97402ActiveMLS ID #423357873, Jordan Matin, Matin Real Estate. RMLS (OR)
- $367,0003 bd1 ba1.1k sqft335 Kourt Dr, Eugene, OR 97404ActiveMLS ID #619244267, Jodie Smith, Jodie Smith Real Estate Co.. RMLS (OR)
- $338,5002 bd1 ba792 sqft1572 W Broadway, Eugene, OR 97402ActiveMLS ID #161332670, Daniel Gandee, Real Broker. RMLS (OR)
