Skip main navigation
For sale
  • Price cut: $16K (7/10)
    $439,000

    25221 N MITCHELL Road, Paulden, AZ 86334

    4beds
    2,052sqft
    Manufactured Home
    Built in 2021
    2.01 Acres Lot
    $-- Zestimate®
    $214/sqft
    $-- HOA

    What's special

    Chicken coopDesirable split floorplanBedrooms have walk-in closets
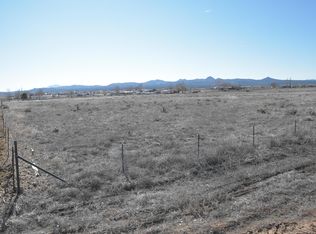
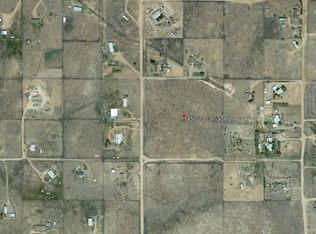
    FINAL PRICE REDUCTION!!! Escape the Phoenix heat and live how you WANT in Northern Arizona on 2 acres, just minutes to state land! Detached garage on slab foundation makes an EXCELLENT workshop, or for storing cars and toys. A 35 GPM PRIVATE WELL means NEVER worry about water supply issues. Grow your own food, harvest your own eggs with the chicken coop, live FREE in Paulden! This beautiful 2-acre property offers space, privacy, and fresh mountain air. The spacious 2,051 sq ft home features a desirable split floorplan, providing both comfort and functionality. Both bathrooms have dual sinks and master has separate soaker tub. Bedrooms have walk-in closets.
    261 days
    |
    288
    |
    7
    |

    Zillow last checked:

    Listing updated:

    Listed by:

    Andrew Speese 469-879-2208,

    HomeSmart Fine Homes and Land

    Source: ARMLS,MLS#: 6936665MLS Logo

      Facts & features

      Interior

      Bedrooms & bathrooms
      • Bedrooms: 4
      • Bathrooms: 2
      • Full bathrooms: 2
      Heating
      • Electric
      Cooling
      • Central Air, Ceiling Fan(s), ENERGY STAR Qualified Equipment
      Appliances
      • Included: Refrigerator, Dishwasher, Disposal, Electric Range, Electric Oven, Electric Cooktop, Built-In Electric Oven, Water Purifier
      • Laundry: Inside, Engy Star (See Rmks)
      Features
      • Pantry, Double Vanity, Eat-in Kitchen, Breakfast Bar, No Interior Steps, Kitchen Island, Full Bth Master Bdrm, Separate Shwr & Tub
      • Flooring: Carpet, Vinyl
      • Windows: Screens, Double Pane Windows, ENERGY STAR Qualified Windows
      • Has basement: No
      • Has fireplace: No
      Interior area
      • Total structure area: 2,052
      • Total interior livable area: 2,052 sqft

      Property

      Parking
      • Total spaces: 6
      • Parking features: RV Access/Parking, Garage Door Opener, Detached
      • Garage spaces: 2
      • Uncovered spaces: 4
      Features
      • Stories: 1
      • Exterior features: Storage
      • Spa features: None
      • Fencing: None
      • Has view: Yes
      • View description: Desert, Panoramic, Trees/Woods, Mountain(s)
      Lot
      • Size: 2.01 Acres
      • Features: Rural, Corner Lot, Desert Back, Desert Front, Natural Desert Back, Dirt Front, Dirt Back, Natural Desert Front, Irrigation Front
      Details
      • Additional structures: Shed(s), Barn(s)
      • Parcel number: 30401124A
      • Special conditions: Owner Occupancy Req
      • Horses can be raised: Yes

      Construction

      Type & style
      • Home type: MobileManufactured
      • Architectural style: Other,Ranch
      • Property subtype: Manufactured Home
      • Attached to another structure: Yes
      Materials
      • Wood Siding, Wood Frame, Painted
      • Foundation: Concrete Perimeter
      • Roof: Composition
      Condition
      • Year built: 2021
      Details
      • Builder name: Clayton

      Utilities & green energy

      • Sewer: Septic Tank
      • Water: Private Well

      Community & HOA

      Community
      • Features: Biking/Walking Path
      HOA
      • Has HOA: No
      • Services included: No Fees
      Location
      • Region: Paulden

      Financial & listing details

      • Price per square foot: $214/sqft
      • Tax assessed value: $186,540
      • Annual tax amount: $924
      • Date on market: 10/22/2025
      • Cumulative days on market: 261 days
      • Listing terms: Cash,Conventional,1031 Exchange,FHA,VA Loan
      • Ownership: Fee Simple
      • Road surface type: Gravel, Dirt
      • Body type: Double Wide

        Estimated market value

        Not available

        Estimated sales range

        Not available

        Not available

        Price history

        DateEventPrice
        7/10/2026Price change$439,000-3.5%$214/sqft
        Source: PAAR as distributed by MLS GRID #1075853 Report a problem
        2/23/2026Price change$455,000-2.2%$222/sqft
        Source: PAAR as distributed by MLS GRID #1075853 Report a problem
        1/17/2026Price change$465,000-2.1%$227/sqft
        Source: PAAR as distributed by MLS GRID #1075853 Report a problem
        10/13/2025Price change$475,000-2.1%$231/sqft
        Source: PAAR as distributed by MLS GRID #1075853 Report a problem
        9/19/2025Listed for sale$485,000+14.1%$236/sqft
        Source: PAAR as distributed by MLS GRID #1075853 Report a problem
        9/23/2022Sold$424,900$207/sqft
        Source: ARMLS #6350514 Report a problem
        8/29/2022Pending sale$424,900$207/sqft
        Source: ARMLS #6350514 Report a problem
        8/2/2022Listed for sale$424,900$207/sqft
        Source: ARMLS #6350514 Report a problem
        7/21/2022Pending sale$424,900$207/sqft
        Source: ARMLS #6350514 Report a problem
        2/7/2022Price change$424,900+1.2%$207/sqft
        Source: ARMLS #6350514 Report a problem
        2/3/2022Listed for sale$419,900$205/sqft
        Source: ARMLS #6350514 Report a problem

        Public tax history

        YearProperty taxesTax assessment
        2025$924 +73.7%$10,751 +5%
        2024$532 +67.7%$10,239 -12.5%
        2023$317 $11,700 +230.7%
        2022-- $3,538

        Find assessor info on the county website

        Monthly payment

        Estimated monthly payment$1,822
        All calculations are estimates and provided by Zillow, Inc. for informational purposes only. Actual amounts may vary.
        HOA fees may include property taxes on listings classified as Co-Ops. Contact the listing agent and/or owner for fee details.
        Mortgage interest rates are dependent on a number of factors, including credit score, down payment, and repayment length. Interest rate data provided by Zillow Group Marketplace, Inc. as of 1/1/1970 from various mortgage lenders with which we have lead or other similar arrangements; the Estimated Payment is an average of those rates.
        See how much you could borrow to make a competitive offer.

        Climate risks

        Neighborhood: 86334

        Getting around

        0 / 100
        Car-Dependent
        25 / 100
        Somewhat Bikeable

        Nearby schools

        GreatSchools rating
        Schools provided by the listing agent
        • Elementary: Del Rio Elementary School
        • Middle: Heritage Middle School
        • District: Chino Valley Unified District

        Source: ARMLS. This data may not be complete. We recommend contacting the local school district to confirm school assignments for this home.

        A local agent can set up tours, give advice and negotiate with sellers.

        Browse local experts

        Similar homes

        Skip to the end of the carouselSkip to the beginning of the carousel