Welcome home to the heart of Mt. Hood! This spacious Mt. Hood home features vaulted ceilings, a functional floor plan, generous bedrooms, and an oversized primary suite complete with a walk-in closet, dual vanity, and soaking tub. Separate living and dining areas, plentiful storage, and flexible spaces offer room for everyday living, entertaining, or working from home. Bring your personal style and enjoy a home with great bones and endless potential, all just minutes from year-round recreation including skiing, hiking, biking, fishing, golf, and everything the Mt. Hood community has to offer.
Active
$165,000
25222 E Welches Rd Unit 38, Welches, OR 97067
3beds
1,680sqft
Residential, Manufactured Home
Built in 1995
-- sqft lot
$-- Zestimate®
$98/sqft
$-- HOA
What's special
Functional floor planWalk-in closetFlexible spacesPlentiful storageDual vanityVaulted ceilingsOversized primary suite
- 18 days |
- 1,021 |
- 79 |
Likely to sell faster than
Zillow last checked:
Listing updated:
Listed by:
Jessica Thomason 503-740-6891,
Premiere Property Group LLC,
Patti Gay-Buoy 503-413-9324,
Premiere Property Group LLC
Source: RMLS (OR),MLS#: 729630067
Facts & features
Interior
Bedrooms & bathrooms
- Bedrooms: 3
- Bathrooms: 2
- Full bathrooms: 2
- Main level bathrooms: 2
Rooms
- Room types: Laundry, Bedroom 2, Bedroom 3, Dining Room, Family Room, Kitchen, Living Room, Primary Bedroom
Primary bedroom
- Features: Ensuite
- Level: Main
- Area: 240
- Dimensions: 15 x 16
Bedroom 2
- Level: Main
- Area: 132
- Dimensions: 11 x 12
Bedroom 3
- Level: Main
- Area: 108
- Dimensions: 12 x 9
Dining room
- Level: Main
- Area: 130
- Dimensions: 10 x 13
Kitchen
- Features: Builtin Range, Dishwasher, Island, Microwave, Builtin Oven
- Level: Main
- Area: 286
- Width: 13
Living room
- Features: Fireplace, High Ceilings
- Level: Main
- Area: 340
- Dimensions: 20 x 17
Heating
- Forced Air, Heat Pump, Fireplace(s)
Appliances
- Included: Built In Oven, Built-In Range, Cooktop, Dishwasher, Disposal, Free-Standing Refrigerator, Microwave, Range Hood, Stainless Steel Appliance(s), Washer/Dryer, Electric Water Heater, ENERGY STAR Qualified Water Heater
- Laundry: Laundry Room
Features
- High Ceilings, Soaking Tub, Vaulted Ceiling(s), Kitchen Island, Tile
- Flooring: Luxury Vinyl Plank, Vinyl
- Windows: Double Pane Windows
- Basement: Crawl Space
- Number of fireplaces: 1
- Fireplace features: Wood Burning
Interior area
- Total structure area: 1,680
- Total interior livable area: 1,680 sqft
Property
Parking
- Total spaces: 1
- Parking features: Driveway, Detached
- Garage spaces: 1
- Has uncovered spaces: Yes
Features
- Stories: 1
- Patio & porch: Deck
- Exterior features: Yard
- Fencing: Fenced
- Park: Cedar Glen Estates Cooperative
Lot
- Features: Corner Lot, SqFt 0K to 2999
Details
- Parcel number: 01695071
- On leased land: Yes
- Lease amount: $715
Construction
Type & style
- Home type: MobileManufactured
- Property subtype: Residential, Manufactured Home
Materials
- T111 Siding
- Foundation: Pillar/Post/Pier, Skirting
- Roof: Composition
Condition
- Resale
- New construction: No
- Year built: 1995
Utilities & green energy
- Sewer: Public Sewer
- Water: Public
- Utilities for property: Cable Connected
Community & HOA
Community
- Security: Sidewalk, Security Lights
HOA
- Has HOA: Yes
- Amenities included: Road Maintenance, Sewer, Snow Removal
- HOA fee: $100 one time
Location
- Region: Welches
Financial & listing details
- Price per square foot: $98/sqft
- Tax assessed value: $131,690
- Annual tax amount: $1,111
- Date on market: 7/28/2026
- Listing terms: Cash,Other
- Road surface type: Paved
- Body type: Double Wide
Estimated market value
Not available
Estimated sales range
Not available
Not available
Price history
| Date | Event | Price |
|---|---|---|
| 7/28/2026 | Listed for sale | $165,000+334.2%$98/sqft |
Source:  RMLS (OR) #729630067 Report a problem RMLS (OR) #729630067 Report a problem | ||
| 10/5/2013 | Sold | $38,000-26.9%$23/sqft |
Source: Agent Provided Report a problem | ||
| 5/26/2011 | Listing removed | $52,000$31/sqft |
Source: Oregon Realty Co. #10077480 Report a problem | ||
| 4/13/2011 | Price change | $52,000-8.6%$31/sqft |
Source: Oregon Realty Co. #10077480 Report a problem | ||
| 9/29/2010 | Listed for sale | $56,900$34/sqft |
Source: Oregon Realty Co. #10077480 Report a problem | ||
Public tax history
| Year | Property taxes | Tax assessment |
|---|---|---|
| 2025 | $1,146 +10.4% | $75,157 +3% |
| 2024 | $1,038 +2.6% | $72,968 +3% |
| 2023 | $1,012 +2.7% | $70,843 +3% |
| 2022 | $985 +3.6% | $68,780 +3% |
| 2021 | $951 +2.7% | $66,777 +3% |
| 2020 | $926 +0.6% | $64,833 +3% |
| 2019 | $920 +6.6% | $62,945 +3% |
| 2018 | $864 +11.7% | $61,112 +7.3% |
| 2017 | $774 +7.3% | $56,970 +10% |
| 2016 | $721 | $51,800 +8.9% |
| 2015 | $721 +9.3% | $47,570 +8% |
| 2014 | $660 +12.4% | $44,030 +4.7% |
| 2013 | $587 -1.4% | $42,050 -0.4% |
| 2012 | $596 +1.4% | $42,230 +0.8% |
| 2011 | $587 -2.3% | $41,900 -2.4% |
| 2010 | $601 -3.7% | $42,950 -3.5% |
| 2009 | $624 +16.2% | $44,520 -4.5% |
| 2008 | $536 +1.6% | $46,600 +1.2% |
| 2007 | $528 +4% | $46,050 +1.6% |
| 2006 | $508 | $45,330 |
Find assessor info on the county website
Monthly payment
Climate risks
Neighborhood: 97067
Nearby schools
GreatSchools rating
- 10/10Welches Elementary SchoolGrades: K-5Distance: 0.7 mi
- 8/10Welches Middle SchoolGrades: 6-8Distance: 0.6 mi
- 5/10Sandy High SchoolGrades: 9-12Distance: 16 mi
Schools provided by the listing agent
- Elementary: Welches
- Middle: Welches
- High: Sandy
Source: RMLS (OR). This data may not be complete. We recommend contacting the local school district to confirm school assignments for this home.
- $136,9003 bd2 ba1.3k sqft25222 E Welches Rd UNIT 51, Welches, OR 97067Sold
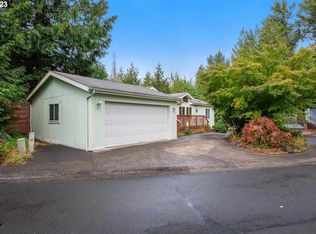
- $149,5002 bd2 ba1.5k sqft25222 E Welches Rd UNIT 25, Welches, OR 97067Sold

- $159,2003 bd2 ba1.5k sqft25222 E Welches Rd UNIT 12D, Welches, OR 97067Sold
- $150,0003 bd2 ba1.3k sqft25222 E Welches Rd UNIT 30, Welches, OR 97067Sold
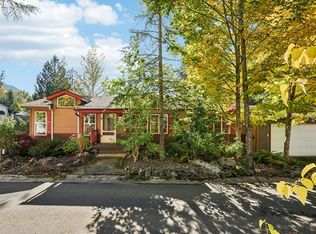
- $155,700-- bd2 ba1.1k sqft25222 E Welches Rd UNIT 2, Welches, OR 97067Off Market
- $181,300-- bd2 ba1.7k sqft25222 E Welches Rd UNIT 45, Welches, OR 97067Off Market
- $196,700-- bd2 ba1.8k sqft25222 E Welches Rd UNIT 41, Welches, OR 97067Off Market
- $164,200-- bd2 ba1.3k sqft25222 E Welches Rd UNIT 7, Welches, OR 97067Off Market
Similar homes
- $155,0002 bd2 ba1.3k sqft25222 E Welches Rd Unit 19, Welches, OR 97067Active

 MLS ID #348949412, Gina Shingler, Oregon Digs Real Estate. RMLS (OR)
 - $199,0002 bd1 ba956 sqft65000 E Highway 26 #Rf32, Welches, OR 97067Active
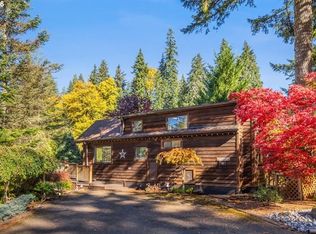 MLS ID #446921824, Leesa Wilder, Oregon Life Homes. RMLS (OR)
 - $169,5004 bd2 ba1.9k sqft32700 SE Leewood Ln Unit 19, Boring, OR 97009Active
 MLS ID #276667935, Janelle Angel-Ramirez, Premiere Property Group, LLC. RMLS (OR)
 - $169,0003 bd2 ba1.7k sqft32700 SE Leewood Ln Unit 78B, Boring, OR 97009Active
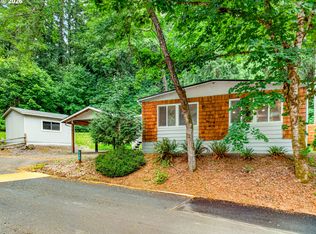 MLS ID #492991150, Julie Ann Smith, MORE Realty. RMLS (OR)
 - $642,2322 bd2 ba1.2k sqft32700 SE Leewood Ln, Boring, OR 97009Off Market
- $157,0003 bd2 ba1.1k sqft37600 Sunset St, Sandy, OR 97055ActiveMLS ID #743138439, Bishop Dixon, MORE Realty. RMLS (OR)
- $144,9003 bd2 ba1.4k sqft32700 SE Leewood Ln Unit 58, Boring, OR 97009ActiveMLS ID #608979623, Tim Sellers, Berkshire Hathaway HomeServices NW Real Estate. RMLS (OR)
- $195,0003 bd2 ba960 sqft32700 SE Leewood Ln Unit 3, Boring, OR 97009ActiveMLS ID #152571097, Gina Shingler, Oregon Digs Real Estate. RMLS (OR)
- $125,0003 bd2 ba1.3k sqft32700 SE Leewood Ln Unit 29A, Boring, OR 97009ActiveMLS ID #189576084, Mary Hall, Oregon First. RMLS (OR)
- $99,0002 bd2 ba1.1k sqft26052 SE Eagle Creek Rd Unit 14, Eagle Creek, OR 97022ActiveMLS ID #361868781, Larry Bartolomei, MORE Realty. RMLS (OR)
- $109,0003 bd2 ba1.7k sqft13025 SE Orient Dr Unit 8, Boring, OR 97009ActiveMLS ID #564225852, Tashina Torres, RE/MAX Advantage Group. RMLS (OR)
- $90,0002 bd2 ba924 sqft32700 SE Leewood Ln Unit 115, Boring, OR 97009ActiveMLS ID #272162293, Bryan Jones, Jones Group Realtors, LLC. RMLS (OR)
