One of a kind custom home built in 2018 on 5.93 acres. Large home with 4647 sq ft under roof, 4 bedrooms and 2.5 bathrooms for this elegant home. Inviting open floor plan, living room with oversized sliding glass door leading out to the large covered porch and fully fenced backyard, the back porch and living has built in speakers. 10Ft ceiling throughout the entire house with custom trim and stone work. The entire house is wired for CAT-5E. The house was constructed with 2X6 walls which means added insulation for lower electric bill. The home features a Well with a water softener. From the custom kitchen and bathrooms to built in closet shelving no detail was spared. The kitchen has plenty of counter spaces with an oversized walk in pantry and dry bar with beverage fridge. The primary bedroom has two large closets, the primary bathroom has a walk-in shower and a stand alone vintage bathtub as well as two separate vanity sinks and separate toilet room. There is a very large covered back porch plenty of spaces for entertainments. A 24X24 two car garage and a shed for additional storages. Come see this unique home. House is located at the border of Newberry off State Road 45, few miles from the new Publix shopping center. House is occupied- Pictures taking prior to the owners furniture.
Sold for $765,000
$765,000
25222 NW 62ND AVENUE, HIGH SPRINGS, FL 32643
4beds
2,975sqft
Single Family Residence
Built in 2018
5.93 Acres Lot
$747,800 Zestimate®
$257/sqft
$3,487 Estimated rent
Home value
$747,800
$673,000 - $830,000
$3,487/mo
Zestimate® history
Owner options
List your home for rent
$3,487/mo
Rent Zestimate®
Find your next renter with Zillow Rental Manager. Plus, with online applications, you can quickly screen prospective tenants – for free.
$3,487/mo
Rent Zestimate®
Refinance and save
$5,437/mo
Est. payment
Refinancing to a lower rate could help reduce your monthly payments and save thousands over the life of the loan.
$5,437/mo
Est. payment
Explore your selling options
Work with a Zillow partner agent
Leverage their expertise and Zillow's premium Showcase listings to get your home seen by more buyers.
Get startedList with your own agent
Get your home in front of millions of buyers by listing it on Zillow.
Learn how to do itSell it yourself
Take full control of how buyers see your home on Zillow by listing For Sale by Owner (FSBO).
List your homeWhat's special
Large covered porchLarge covered back porchCustom trimOpen floor planOversized walk in pantryStand alone vintage bathtubOversized sliding glass door
Zillow last checked:
Listing updated:
Listed by:
Delphine Lampert 352-516-1380,
TERZA REAL ESTATE 352-559-3336
Bought with:
Cheryl Hartley, 171102
BHHS FLORIDA REALTY
Source: Stellar MLS,MLS#: GC526586 Originating MLS: Gainesville-Alachua
Originating MLS: Gainesville-Alachua
Facts & features
Interior
Bedrooms & bathrooms
- Bedrooms: 4
- Bathrooms: 3
- Full bathrooms: 2
- 1/2 bathrooms: 1
Rooms
- Room types: Bonus Room, Utility Room
Primary bedroom
- Features: Walk-In Closet(s)
- Level: First
Bedroom 1
- Features: Built-in Closet
- Level: First
Bedroom 2
- Features: Built-in Closet
- Level: First
Bedroom 3
- Features: Built-in Closet
- Level: First
Kitchen
- Level: First
Living room
- Level: First
Heating
- Central
Cooling
- Central Air
Appliances
- Included: Convection Oven, Dishwasher, Microwave, Refrigerator, Wine Refrigerator
- Laundry: Inside, Laundry Room
Features
- Ceiling Fan(s), High Ceilings, Living Room/Dining Room Combo, Open Floorplan, Split Bedroom, Walk-In Closet(s)
- Flooring: Carpet, Porcelain Tile
- Doors: French Doors, Sliding Doors
- Has fireplace: No
Interior area
- Total structure area: 4,647
- Total interior livable area: 2,975 sqft
Property
Parking
- Total spaces: 2
- Parking features: Garage Door Opener, Oversized
- Attached garage spaces: 2
Features
- Levels: One
- Stories: 1
- Patio & porch: Covered, Porch
- Fencing: Fenced
Lot
- Size: 5.93 Acres
Details
- Additional structures: Shed(s)
- Parcel number: 01783001005
- Zoning: A
- Special conditions: None
Construction
Type & style
- Home type: SingleFamily
- Property subtype: Single Family Residence
Materials
- Cement Siding, Other, Stone
- Foundation: Slab
- Roof: Shingle
Condition
- New construction: No
- Year built: 2018
Utilities & green energy
- Sewer: Septic Tank
- Water: Well
- Utilities for property: Electricity Connected, Water Connected
Community & HOA
Community
- Pet fee: $0 monthly
- Subdivision: BOBAR FARMS
HOA
- Has HOA: No
Location
- Region: High Springs
Financial & listing details
- Price per square foot: $257/sqft
- Tax assessed value: $609,040
- Annual tax amount: $8,466
- Date on market: 11/30/2024
- Cumulative days on market: 108 days
- Listing terms: Cash,Conventional
- Ownership: Fee Simple
- Total actual rent: 0
- Electric utility on property: Yes
- Road surface type: Chip And Seal, Limerock, Other
Price history
| Date | Event | Price |
|---|---|---|
| 4/25/2025 | Sold | $765,000-2.5%$257/sqft |
Source:  Stellar MLS #GC526586 Report a problem Stellar MLS #GC526586 Report a problem | ||
| 3/20/2025 | Pending sale | $785,000$264/sqft |
Source: Stellar MLS #GC526586 Report a problem | ||
| 2/28/2025 | Price change | $785,000-1.8%$264/sqft |
Source: Stellar MLS #GC526586 Report a problem | ||
| 2/2/2025 | Price change | $799,000-3%$269/sqft |
Source: Stellar MLS #GC526586 Report a problem | ||
| 1/11/2025 | Price change | $824,000-2.9%$277/sqft |
Source: Stellar MLS #GC526586 Report a problem | ||
| 11/30/2024 | Listed for sale | $849,000+9.2%$285/sqft |
Source: Stellar MLS #GC526586 Report a problem | ||
| 12/21/2021 | Listing removed | -- |
Source: Stellar MLS #GC500960 Report a problem | ||
| 11/30/2021 | Price change | $777,700-2.5%$261/sqft |
Source: Stellar MLS #GC500960 Report a problem | ||
| 11/19/2021 | Listed for sale | $797,700+1755.1%$268/sqft |
Source: Stellar MLS #GC500960 Report a problem | ||
| 8/31/2016 | Sold | $43,000$14/sqft |
Source: GACAR #375819 Report a problem | ||
Public tax history
| Year | Property taxes | Tax assessment |
|---|---|---|
| 2025 | $8,738 +1.4% | $442,832 +2.9% |
| 2024 | $8,616 +1.8% | $430,352 +3% |
| 2023 | $8,466 +3.6% | $417,818 +3% |
| 2022 | $8,175 +1.4% | $405,649 +3% |
| 2021 | $8,061 +2.9% | $393,834 +1.4% |
| 2020 | $7,836 -4% | $388,397 -0.9% |
| 2019 | $8,162 | $391,926 +480.6% |
| 2018 | $8,162 +456.5% | $67,500 +27.8% |
| 2017 | $1,467 +11.2% | $52,800 -0.2% |
| 2016 | $1,319 -0.3% | $52,900 |
| 2015 | $1,323 -0.6% | $52,900 -28.3% |
| 2014 | $1,330 -27.3% | $73,800 -2.6% |
| 2013 | $1,829 | $75,800 -2.4% |
| 2012 | -- | $77,700 +8.2% |
| 2011 | -- | $71,810 -14.8% |
| 2010 | -- | $84,300 -5.2% |
| 2009 | -- | $88,900 -1.7% |
| 2008 | -- | $90,400 -0.7% |
| 2007 | -- | $91,000 +1.4% |
| 2006 | -- | $89,700 +2.4% |
| 2005 | -- | $87,600 +31.1% |
| 2004 | -- | $66,800 +8.8% |
| 2003 | -- | $61,400 |
| 2002 | -- | $61,400 +5.9% |
| 2001 | -- | $58,000 -4.4% |
| 2000 | -- | $60,700 |
Find assessor info on the county website
Neighborhood: 32643
Nearby homes
- $324,688-- bd-- ba-- sqft28518 NW 62nd Ave, High Springs, FL 32643Off Market
- $1,107,3004 bd2 ba2.7k sqft27717 NW 62nd Ave, High Springs, FL 32643Off Market
- $241,7004 bd2 ba1.3k sqft6709 NW 284th Ter, High Springs, FL 32643Off Market
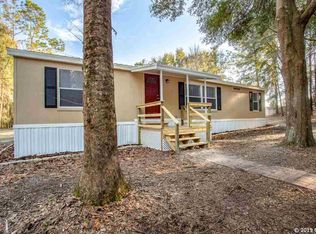
- $242,400-- bd-- ba-- sqft6702 NW 284th Ter, High Springs, FL 32643Off Market
- $936,6004 bd2 ba1.7k sqft27411 NW 62nd Ave, Newberry, FL 32643Off Market
- $257,2003 bd2 ba1.8k sqft6815 NW 284th Ter, High Springs, FL 32643Off Market
- $478,8002 bd2 ba2.1k sqft6714 NW 284th Ter, High Springs, FL 32643Off Market
- $584,500-- bd-- ba-- sqft6405 NW 290th St, High Springs, FL 32643Off Market
Nearby schools
GreatSchools rating
- 6/10Oak View Middle SchoolGrades: 5-8Distance: 5.3 mi
- 5/10Newberry High SchoolGrades: 8-12Distance: 5 mi
- 6/10Newberry Elementary SchoolGrades: PK-4Distance: 5.4 mi


Get pre-qualified for a loan
At Zillow Home Loans, we can pre-qualify you in as little as 5 minutes with no impact to your credit score.An equal housing lender. NMLS #10287.
Sell for more on Zillow
Get a Zillow Showcase℠ listing at no additional cost and you could sell for .
$747,800
2% more
+$14,956
With Zillow Showcase(estimated)
$762,756
- Florida
- Alachua County
- High Springs
- 32643
- 25222 NW 62ND AVENUE
Nearby cities
Nearby zip codes
Other High Springs Topics
