Skip main navigation
For sale
Listed by: Century 21 Masters • Walter Morris • Contact: 805-479-5601
$600,000

25222 Village 25, Camarillo, CA 93012

2beds
1,070sqft
: 
Loading
Get pre-qualified
Single Family Residence
Built in 1978
2,178 Square Feet Lot
$595,000 Zestimate®
$561/sqft
$772/mo HOA

What's special

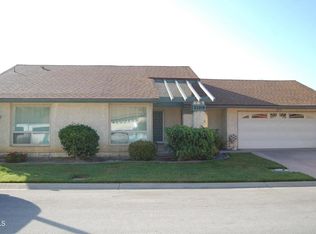
Welcome to this beautifully updated Coronado model in the highly sought-after guard-gated 55+ community of Leisure Village in Camarillo.This light-filled single-story home offers 2 bedrooms, 2 bathrooms, and an attached garage. The popular floor plan features a spacious living room, dining area, and inviting eat-in kitchen that opens to the main living space, creating a bright open-concept design.Enjoy year-round comfort and lower energy costs thanks to numerous upgrades, including owned solar, central air conditioning, a 200-amp electrical panel, dual-pane vinyl windows, updated flooring, pocket doors, remodeled kitchen finishes, newer appliances, and additional energy-efficient improvements throughout.Additional highlights include indoor laundry, generous storage, and a private patio with covered and open-air areas--perfect for relaxing, gardening, or entertaining.Ideally located near the Recreation Center, this move-in-ready home offers convenient access to Leisure Village's extensive amenities and active social lifestyle.Residents enjoy resort-style amenities including a golf course, pool, spa, fitness center, clubhouse, tennis and pickleball courts, bocce ball, billiards room, card rooms, banquet and meeting facilities, picnic and barbecue areas, a fire pit, and countless clubs and activities. With beautifully maintained grounds, gated security, professional management, and a vibrant community atmosphere, this home offers an exceptional opportunity to enjoy Camarillo's premier 55+ lifestyle.Major Improvements & Upgrades Owned Solar System - Installed under the highly desirable NEM 2.0 program, providing significant long-term energy savings. 200-Amp Electrical Panel Upgrade -- Includes a whole-house surge protector. Dual-Pane Vinyl Windows - Energy-efficient windows with a transferable lifetime warranty. Water Heater - Recently replaced. Kitchen Upgrades: Stainless steel stove, microwave, and dishwasher; garbage disposal; under-cabinet lighting with dimmers; resurfaced kitchen cabinetry. Updated Flooring & Carpet - Improved throughout the home. Bathroom Improvements - Toilets, sinks, and pocket doors. Dedicated 20-Amp Office Circuit - Ideal for home office equipment and electronics. Garage Storage System - Ceiling-mounted storage racks maximize organization and space. Vinyl Patio Fence - Transferable warranty included. Wildfire Safety Enhancements - All attic and foundation vents retrofitted with ember-resistant mesh.
33 days
|
422
|
8
|

Zillow last checked:

Listing updated:

Listed by:

Walter Morris DRE #01722259 805-479-5601,

Century 21 Masters,

Camille Morris DRE #01722260 805-479-5602,

Century 21 Masters

Source: CRMLS,MLS#: V1-36866MLS LogoOriginating MLS: California Regional MLS (Ventura & Pasadena-Foothills AORs)

    Facts & features

    Interior

    Bedrooms & bathrooms
    • Bedrooms: 2
    • Bathrooms: 2
    • 3/4 bathrooms: 2
    Rooms
    • Room types: Bedroom, Kitchen, Living Room, Primary Bathroom, Primary Bedroom, Office
    Bedroom
    • Features: Bedroom on Main Level
    Bathroom
    • Features: Bathroom Exhaust Fan, Low Flow Plumbing Fixtures, Separate Shower, Upgraded, Vanity
    Kitchen
    • Features: Granite Counters, Pots & Pan Drawers, Remodeled, Self-closing Drawers, Updated Kitchen
    Heating
    • Central
    Cooling
    • Central Air
    Appliances
    • Included: Dishwasher, Microwave, Refrigerator, Water Softener, Vented Exhaust Fan
    • Laundry: In Garage
    Features
    • Breakfast Bar, Breakfast Area, Granite Counters, High Ceilings, Open Floorplan, Pantry, Recessed Lighting, Bedroom on Main Level
    • Flooring: Carpet, Vinyl
    • Windows: Insulated Windows
    • Has fireplace: No
    • Fireplace features: None
    • Common walls with other units/homes: 1 Common Wall,End Unit,No One Above,No One Below
    Interior area
    • Total interior livable area: 1,070 sqft

    Property

    Parking
    • Total spaces: 2
    • Parking features: Direct Access, Door-Single, Driveway, Garage, Other, RV Access/Parking
    • Attached garage spaces: 1
    Accessibility
    • Accessibility features: Grab Bars, No Stairs
    Features
    • Levels: One
    • Stories: 1
    • Patio & porch: Rear Porch, Concrete, Covered, Open, Patio
    • Has private pool: Yes
    • Pool features: Fenced, In Ground, Lap, Association
    • Has spa: Yes
    • Spa features: Association, Heated, In Ground
    • Fencing: Excellent Condition,New Condition,Vinyl
    • Has view: Yes
    • View description: Mountain(s), Neighborhood
    Lot
    • Size: 2,178 Square Feet
    • Features: Close to Clubhouse, Cul-De-Sac, Greenbelt, Irregular Lot, Lawn, Landscaped, Near Park
    Details
    • Parcel number: 1700350185
    • Special conditions: Standard,Trust

    Construction

    Type & style
    • Home type: SingleFamily
    • Property subtype: Single Family Residence
    • Attached to another structure: Yes
    Materials
    • Stucco
    • Foundation: Slab
    • Roof: Composition,Shingle
    Condition
    • Updated/Remodeled,Turnkey
    • Year built: 1978
    Details
    • Builder model: Coronado

    Utilities & green energy

    • Sewer: Public Sewer, Other
    • Water: Public, Other
    • Utilities for property: Cable Connected, Electricity Connected, Sewer Connected, Underground Utilities, Water Connected

    Community & HOA

    Community
    • Features: Biking, Curbs, Foothills, Golf, Gutter(s), Hiking, Storm Drain(s), Street Lights, Suburban, Sidewalks, Gated, Park
    • Security: Carbon Monoxide Detector(s), Gated with Guard, Gated Community, Gated with Attendant, 24 Hour Security, Key Card Entry, Resident Manager, Smoke Detector(s), Security Guard
    • Senior community: Yes
    • Subdivision: Leisure Village 5 - 248702
    HOA
    • Has HOA: Yes
    • Amenities included: Bocce Court, Billiard Room, Clubhouse, Controlled Access, Sport Court, Fitness Center, Fire Pit, Golf Course, Maintenance Grounds, Game Room, Insurance, Meeting Room, Management, Meeting/Banquet/Party Room, Outdoor Cooking Area, Other Courts, Barbecue, Other, Picnic Area, Paddle Tennis, Pool
    • Services included: Sewer
    • HOA fee: $772 monthly
    • HOA name: Leisure Village Asociation
    • HOA phone: 805-484-2861
    Location
    • Region: Camarillo

    Financial & listing details

    • Price per square foot: $561/sqft
    • Tax assessed value: $267,374
    • Annual tax amount: $2,934
    • Date on market: 6/17/2026
    • Cumulative days on market: 34 days
    • Listing terms: Cash,Conventional,Cal Vet Loan,FHA,VA Loan
    • Inclusions: Ring, owner owned solar.
    • Exclusions: light in office.bedroom, vanity mirror in primary bedroom.
    • Road surface type: Paved

      Estimated market value

      $595,000

      $565,000 - $625,000

      $3,221/mo

      Price history

      DateEventPrice
      6/17/2026Listed for sale$600,000+14.3%$561/sqft
      Source: CRMLS #V1-36866 Report a problem
      8/24/2022Sold$525,000$491/sqft
      Source: Public Record Report a problem
      7/14/2022Pending sale$525,000$491/sqft
      Source: CRMLS #V1-13545 Report a problem
      7/3/2022Listed for sale$525,000+264.6%$491/sqft
      Source: CRMLS #V1-13545 Report a problem
      4/30/1998Sold$144,000$135/sqft
      Source: Public Record Report a problem

      Public tax history

      YearProperty taxesTax assessment
      2025$2,934 +5.9%$267,374 +2%
      2024$2,771 -50%$262,132 +2%
      2023$5,539 +133.6%$256,993 +18.6%
      2022$2,371 +3.8%$216,632 +2%
      2021$2,285 +0.4%$212,385 +1%
      2020$2,277 +0.5%$210,209 +2%
      2019$2,265 +1.9%$206,088 +2%
      2018$2,222 +6.3%$202,048 +2%
      2017$2,091 +2.5%$198,087 +2%
      2016$2,040 +1.1%$194,204 +1.5%
      2015$2,018 +2.4%$191,289 +2%
      2014$1,970 $187,544 +0.5%
      2013-- $186,698 +2%
      2012-- $183,038 +2%
      2011-- $179,450 +0.5%
      2009-- $178,536 +4%
      2007-- $171,605 +2%
      2006-- $168,242 +2%
      2005-- $164,944 +3.9%
      2003-- $158,749 +2%
      2002-- $155,637 +2%
      2001$1,619 +1.2%$152,586 +2%
      2000$1,599 $149,595
      Find assessor info on the county website

      Monthly payment

      Est. payment

      Payment breakdown

      Explore the cost of this home by adjusting the details. Changes won't be saved.
      All calculations are estimates and provided by Zillow, Inc. for informational purposes only. Actual amounts may vary.
      HOA fees may include property taxes on listings classified as Co-Ops. Contact the listing agent and/or owner for fee details.
      Mortgage interest rates are dependent on a number of factors, including credit score, down payment, and repayment length. Interest rate data provided by Zillow Group Marketplace, Inc. as of 1/1/1970 from various mortgage lenders with which we have lead or other similar arrangements; the Estimated Payment is an average of those rates.
      See how much you could borrow to make a competitive offer.

      Climate risks

      Neighborhood: 93012

      Getting around

      36 / 100
      Car-Dependent
      38 / 100
      Somewhat Bikeable

      Nearby schools

      GreatSchools rating

      A local agent can set up tours, give advice and negotiate with sellers.

      A local lender can help you make sure your offer is ready when you are.

      Browse local experts

      Similar homes

          • Local buyer's agents are ready to help