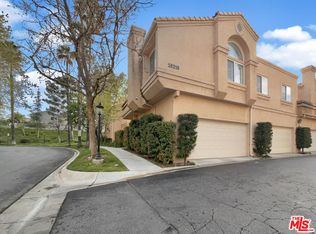
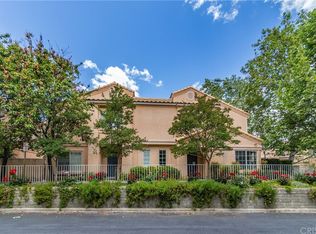
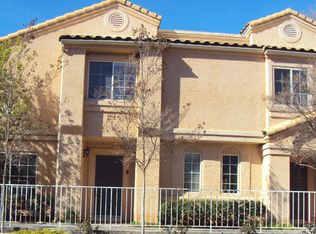
25224 Steinbeck Ave Unit C, Stevenson Ranch, CA 91381
Home value
$551,000
$523,000 - $579,000
$3,010/mo
Owner options
$3,010/mo
Rent Zestimate®
Find your next renter with Zillow Rental Manager. Plus, with online applications, you can quickly screen prospective tenants – for free.
$3,010/mo
Rent Zestimate®
$4,023/mo
Est. payment
Refinancing to a lower rate could help reduce your monthly payments and save thousands over the life of the loan.
$4,023/mo
Est. payment
Explore your selling options
Work with a Zillow partner agent
Leverage their expertise and Zillow's premium Showcase listings to get your home seen by more buyers.
Get startedList with your own agent
Get your home in front of millions of buyers by listing it on Zillow.
Learn how to do itSell it yourself
Take full control of how buyers see your home on Zillow by listing For Sale by Owner (FSBO).
List your homeWhat's special
Zillow last checked:
Listing updated:
Albert Rodriguez DRE #01443727 661-993-5831,
Equity Union,
Stephanie Danyluk DRE #01266548,
Equity Union
Angel Collins, DRE #02005871
Seven Gables Real Estate
Ann Marie Ahern, DRE #01711164
Seven Gables Real Estate
Facts & features
Interior
Bedrooms & bathrooms
- Bedrooms: 2
- Bathrooms: 3
- Full bathrooms: 2
- 1/2 bathrooms: 1
- Main level bathrooms: 1
Primary bedroom
- Features: Multiple Primary Suites
Bedroom
- Features: All Bedrooms Up
Bathroom
- Features: Bathroom Exhaust Fan, Bathtub, Low Flow Plumbing Fixtures, Separate Shower, Walk-In Shower
Kitchen
- Features: Kitchen/Family Room Combo, Tile Counters
Heating
- Central
Cooling
- Central Air
Appliances
- Included: Dishwasher, Disposal, Gas Range, Microwave, Water Heater
- Laundry: Washer Hookup, Electric Dryer Hookup, Gas Dryer Hookup, Inside, Laundry Closet, Upper Level
Features
- Separate/Formal Dining Room, Open Floorplan, All Bedrooms Up, Multiple Primary Suites
- Flooring: Carpet, Tile
- Doors: Sliding Doors
- Windows: Blinds, Double Pane Windows, Shutters
- Has fireplace: Yes
- Fireplace features: Family Room, Gas, Gas Starter
- Common walls with other units/homes: 1 Common Wall
Interior area
- Total interior livable area: 1,164 sqft
Property
Parking
- Total spaces: 2
- Parking features: Direct Access, Door-Single, Garage, Garage Faces Rear, Side By Side
- Attached garage spaces: 2
Accessibility
- Accessibility features: None
Features
- Levels: Two
- Stories: 2
- Entry location: Ground Level
- Patio & porch: Concrete, Enclosed, Patio
- Exterior features: Lighting, Rain Gutters
- Pool features: Community, Fenced, In Ground, Association
- Has spa: Yes
- Spa features: Association, Community, In Ground
- Has view: Yes
- View description: Neighborhood
Lot
- Size: 1.88 Acres
- Features: Landscaped, Near Park, Over 40 Units/Acre, Paved
Details
- Parcel number: 2826051035
- Zoning: LCA25*
- Special conditions: Standard
Construction
Type & style
- Home type: Townhouse
- Architectural style: Traditional
- Property subtype: Townhouse
- Attached to another structure: Yes
Materials
- Drywall, Frame, Stucco
Condition
- Turnkey
- New construction: No
- Year built: 1990
Utilities & green energy
- Sewer: Public Sewer
- Water: Public
- Utilities for property: Electricity Available, Natural Gas Available, Sewer Available, Water Available
Community & neighborhood
Security
- Security features: Carbon Monoxide Detector(s), Smoke Detector(s)
Community
- Community features: Curbs, Suburban, Sidewalks, Park, Pool
Location
- Region: Stevenson Ranch
- Subdivision: Diamond Head (Dmhd)
HOA & financial
HOA
- Has HOA: Yes
- HOA fee: $406 monthly
- Amenities included: Call for Rules, Maintenance Grounds, Management, Picnic Area, Playground, Pool, Pet Restrictions, Pets Allowed, Spa/Hot Tub, Security, Trash, Water
- Association name: Diamond Head
- Association phone: 661-295-5966
- Second HOA fee: $120 quarterly
- Second association name: Stevenson Ranch Master
- Second association phone: 800-428-5588
Other
Other facts
- Listing terms: Cash,Cash to New Loan,Conventional,Contract,Submit,VA Loan
- Road surface type: Paved
Price history
| Date | Event | Price |
|---|---|---|
| 5/24/2024 | Sold | $570,000+1.8%$490/sqft |
Source: | ||
| 5/7/2024 | Contingent | $560,000$481/sqft |
Source: | ||
| 5/4/2024 | Listed for sale | $560,000-3.4%$481/sqft |
Source: | ||
| 6/21/2022 | Sold | $580,000$498/sqft |
Source: Public Record Report a problem | ||
| 5/4/2022 | Pending sale | $580,000$498/sqft |
Source: | ||
| 4/28/2022 | Price change | $580,000-4.9%$498/sqft |
Source: | ||
| 3/29/2022 | Listed for sale | $610,000+15.4%$524/sqft |
Source: | ||
| 2/16/2022 | Sold | $528,500+60.6%$454/sqft |
Source: Public Record Report a problem | ||
| 7/1/2015 | Sold | $329,000-4.6%$283/sqft |
Source: Public Record Report a problem | ||
| 4/17/2015 | Pending sale | $345,000$296/sqft |
Source: Troop Real Estate, Inc. #SR15080563_CRISNET Report a problem | ||
| 4/17/2015 | Listed for sale | $345,000$296/sqft |
Source: Troop Real Estate, Inc. #SR15080563_CRISNET Report a problem | ||
| 4/8/2014 | Listing removed | $1,700$1/sqft |
Source: Troop Real Estate, Inc. #SR13241337 Report a problem | ||
| 12/20/2013 | Price change | $1,700-2.9%$1/sqft |
Source: Troop Real Estate, Inc. #SR13241337 Report a problem | ||
| 12/4/2013 | Listed for rent | $1,750$2/sqft |
Source: Troop Real Estate, Inc. #SR13241337 Report a problem | ||
Public tax history
| Year | Property taxes | Tax assessment |
|---|---|---|
| 2025 | $8,616 +3.4% | $581,400 +2.7% |
| 2024 | $8,334 -2.6% | $566,000 -4.3% |
| 2023 | $8,556 +1.7% | $591,600 +61.2% |
| 2022 | $8,412 +47.3% | $367,001 +2% |
| 2021 | $5,711 +1.1% | $359,806 +1% |
| 2020 | $5,651 | $356,118 +2% |
| 2019 | $5,651 +5.7% | $349,136 +2% |
| 2018 | $5,349 | $342,291 +2% |
| 2017 | $5,349 +2% | $335,580 +2% |
| 2016 | $5,243 +3.3% | $329,000 +1.2% |
| 2015 | $5,075 +10.9% | $325,000 +8% |
| 2014 | $4,578 | $301,000 +38.7% |
| 2012 | -- | $217,000 -20.3% |
| 2011 | -- | $272,400 |
| 2010 | -- | $272,400 |
| 2009 | -- | $272,400 -23.7% |
| 2008 | -- | $357,200 +2% |
| 2007 | -- | $350,197 +2% |
| 2006 | -- | $343,331 |
| 2005 | -- | $343,331 +90.3% |
| 2004 | -- | $180,443 +1.9% |
| 2003 | -- | $177,136 +2% |
| 2002 | -- | $173,664 +10.6% |
| 2000 | -- | $157,000 |
Find assessor info on the county website
Neighborhood: 91381
Nearby schools
GreatSchools rating
- 10/10Pico Canyon Elementary SchoolGrades: K-6Distance: 0.4 mi
- 8/10Rancho Pico Junior High SchoolGrades: 7-8Distance: 1.2 mi
- 10/10Academy Of The CanyonsGrades: 9-12Distance: 1.2 mi
Get a cash offer in 3 minutes
- California
- Los Angeles County
- Stevenson Ranch
- 91381
- 25224 Steinbeck Ave Unit C