Price Improvement ''Rare 1-acre homesite backing directly to the mountain preserve offering exceptional privacy and views.'' The home offers 6 oversized bedrooms with the primary suite conveniently located downstairs. Vaulted ceilings and abundant natural light create an open feel throughout. The kitchen features granite countertops and built-in appliances.
The expansive backyard offers endless possibilities -- enjoy the pool, covered patio, basketball court, and plenty of space to design your dream outdoor retreat. A 10-foot RV gate provides secure side access for vehicles, toys, or additional parking.
Located in the desirable 85083 corridor near top Deer Valley schools, shopping, and hiking trails. An incredible opportunity to personalize a large estate property with mounta morning coffee, ample sitting space with pavers, perfect for gatherings, a basketball court, and a blue pool to enjoy the AZ weather! Make this gem yours now!
Sold for $930,000
Zestimate®
$930,000
25225 N 46TH Drive, Phoenix, AZ 85083
7beds
4,000sqft
Single Family Residence
Built in 1995
0.85 Acres Lot
$930,000 Zestimate®
$233/sqft
$5,081 Estimated rent
Home value
$930,000
$856,000 - $1.01M
$5,081/mo
Zestimate® history
Owner options
List your home for rent
$5,081/mo
Rent Zestimate®
Find your next renter with Zillow Rental Manager. Plus, with online applications, you can quickly screen prospective tenants – for free.
$5,081/mo
Rent Zestimate®
Refinance and save
$5,539/mo
Est. payment
Refinancing to a lower rate could help reduce your monthly payments and save thousands over the life of the loan.
$5,539/mo
Est. payment
Explore your selling options
Work with a Zillow partner agent
Leverage their expertise and Zillow's premium Showcase listings to get your home seen by more buyers.
Get startedList with your own agent
Get your home in front of millions of buyers by listing it on Zillow.
Learn how to do itSell it yourself
Take full control of how buyers see your home on Zillow by listing For Sale by Owner (FSBO).
List your homeWhat's special
Covered patioBasketball courtMountain viewsAbundant natural lightSpacious two-story homeBuilt-in appliancesGranite countertops
Zillow last checked:
Listing updated:
Listed by:
Karen K Abinet 602-793-3165,
Karen Abinet Home In Motion Realty
Bought with:
Non-Represented Buyer
Non-MLS Office
Source: ARMLS,MLS#: 6992514
Facts & features
Interior
Bedrooms & bathrooms
- Bedrooms: 7
- Bathrooms: 3
- Full bathrooms: 3
Heating
- Electric
Cooling
- Central Air, Ceiling Fan(s)
Appliances
- Included: Built-in Microwave, Dishwasher, Disposal, Electric Range
- Laundry: Inside
Features
- Pantry, High Speed Internet, Granite Counters, Double Vanity, Master Downstairs, Eat-in Kitchen, Breakfast Bar, Vaulted Ceiling(s), Full Bth Master Bdrm, Separate Shwr & Tub
- Flooring: Carpet, Tile
- Windows: Skylight(s), Double Pane Windows
- Has basement: No
- Has fireplace: No
Interior area
- Total structure area: 4,000
- Total interior livable area: 4,000 sqft
Property
Parking
- Total spaces: 8
- Parking features: RV Access/Parking, RV Gate, Garage Door Opener, Extended Length Garage, Direct Access, Circular Driveway, Storage
- Garage spaces: 3
- Uncovered spaces: 5
Accessibility
- Accessibility features: Lever Handles, Bath Lever Faucets
Features
- Stories: 2
- Patio & porch: Covered, Patio
- Exterior features: Sport Court(s)
- Has private pool: Yes
- Pool features: Play Pool
- Has spa: Yes
- Spa features: Above Ground
- Fencing: Block,Wrought Iron
- Has view: Yes
- View description: Mountain(s)
Lot
- Size: 0.85 Acres
- Features: East/West Exposure, Hillside Lot, Sprinklers In Rear, Sprinklers In Front, Desert Back, Desert Front, Auto Timer H2O Front, Auto Timer H2O Back
Details
- Parcel number: 20507078
- Other equipment: Intercom
Construction
Type & style
- Home type: SingleFamily
- Architectural style: Santa Barbara/Tuscan
- Property subtype: Single Family Residence
Materials
- Stucco, Wood Frame, Painted
- Roof: Tile
Condition
- Year built: 1995
Details
- Builder name: Classic Stellar
Utilities & green energy
- Sewer: Public Sewer
- Water: City Water
Green energy
- Energy efficient items: Multi-Zones
Community & HOA
Community
- Security: Security System Owned
- Subdivision: INDIAN SPRINGS ESTATES LOT 1-132 TR A-F
HOA
- Has HOA: Yes
- Services included: Maintenance Grounds
- HOA fee: $170 annually
- HOA name: Indian Springs
- HOA phone: 000-000-0000
Location
- Region: Phoenix
Financial & listing details
- Price per square foot: $233/sqft
- Tax assessed value: $834,200
- Annual tax amount: $5,588
- Date on market: 3/5/2026
- Cumulative days on market: 84 days
- Listing terms: Cash,Conventional
- Ownership: Fee Simple
- Road surface type: Paved
Price history
| Date | Event | Price |
|---|---|---|
| 6/9/2026 | Sold | $930,000-3.1%$233/sqft |
Source:  ARMLS #6992514 Report a problem ARMLS #6992514 Report a problem | ||
| 5/31/2026 | Pending sale | $960,000$240/sqft |
Source: ARMLS #6992514 Report a problem | ||
| 5/31/2026 | Listed for sale | $960,000$240/sqft |
Source: ARMLS #6992514 Report a problem | ||
| 5/27/2026 | Pending sale | $960,000$240/sqft |
Source: ARMLS #6992514 Report a problem | ||
| 5/21/2026 | Price change | $960,000-7.5%$240/sqft |
Source: ARMLS #6992514 Report a problem | ||
| 5/11/2026 | Price change | $1,038,000-4.8%$260/sqft |
Source: ARMLS #6992514 Report a problem | ||
| 4/24/2026 | Price change | $1,090,000-6.8%$273/sqft |
Source: ARMLS #6992514 Report a problem | ||
| 4/3/2026 | Price change | $1,170,000-6.4%$293/sqft |
Source: ARMLS #6992514 Report a problem | ||
| 3/5/2026 | Listed for sale | $1,250,000+163.2%$313/sqft |
Source: ARMLS #6992514 Report a problem | ||
| 7/22/2016 | Sold | $475,000-5%$119/sqft |
Source: ARMLS #5421262 Report a problem | ||
| 6/8/2016 | Price change | $500,000-2.9%$125/sqft |
Source: Swallows & Associates Realty #5421262 Report a problem | ||
| 5/24/2016 | Price change | $515,000-0.8%$129/sqft |
Source: Swallows & Associates Realty #5421262 Report a problem | ||
| 4/26/2016 | Price change | $519,000-3.9%$130/sqft |
Source: Swallows & Associates Realty #5421262 Report a problem | ||
| 4/1/2016 | Listed for sale | $539,900+0.9%$135/sqft |
Source: Swallows & Associates Realty #5421262 Report a problem | ||
| 6/26/2001 | Sold | $535,000+762.9%$134/sqft |
Source: Public Record Report a problem | ||
| 9/20/1994 | Sold | $62,000+1.6%$16/sqft |
Source: Public Record Report a problem | ||
| 2/16/1994 | Sold | $61,000$15/sqft |
Source: Public Record Report a problem | ||
Public tax history
| Year | Property taxes | Tax assessment |
|---|---|---|
| 2025 | $5,479 +1.4% | $83,420 +0.8% |
| 2024 | $5,403 +1.7% | $82,720 +51.2% |
| 2023 | $5,312 +2% | $54,721 -5.1% |
| 2022 | $5,208 -1% | $57,670 +14.5% |
| 2021 | $5,260 +2.1% | $50,380 +6.6% |
| 2020 | $5,151 +3.6% | $47,270 -1.4% |
| 2019 | $4,970 | $47,950 -2.9% |
| 2018 | $4,970 +3.8% | $49,400 -3.3% |
| 2017 | $4,790 +20.3% | $51,100 +24.9% |
| 2016 | $3,983 +4.9% | $40,900 -1.4% |
| 2015 | $3,799 | $41,460 +13.7% |
| 2014 | -- | $36,470 +12.5% |
| 2013 | -- | $32,410 -3.3% |
| 2012 | -- | $33,500 -2.6% |
| 2011 | -- | $34,410 -23% |
| 2010 | -- | $44,700 -16.9% |
| 2009 | -- | $53,820 -12.6% |
| 2008 | -- | $61,550 +1.8% |
| 2007 | -- | $60,450 +58.7% |
| 2006 | -- | $38,100 |
| 2005 | -- | $38,100 +9.6% |
| 2004 | -- | $34,750 |
| 2003 | -- | $34,750 +2.8% |
| 2002 | -- | $33,800 |
Find assessor info on the county website
Neighborhood: Deer Valley
Nearby homes
- $879,200-- bd5 ba3.3k sqft25213 N 46th Dr, Phoenix, AZ 85083Off Market
- $1,200,0005 bd4 ba5.3k sqft4602 W Saddlehorn Rd, Phoenix, AZ 85083Sold
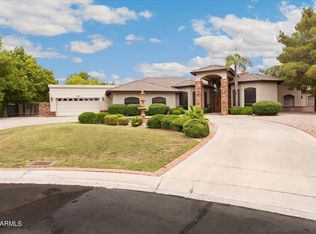
- $1,060,3004 bd3 ba3.6k sqft25201 N 46th Dr, Phoenix, AZ 85083Off Market
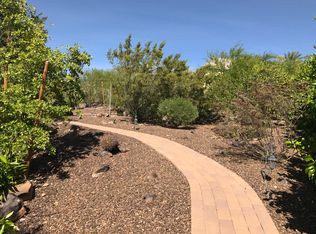
- $1,002,4005 bd3 ba3.7k sqft4609 W Saddlehorn Rd, Phoenix, AZ 85083Off Market
- $1,132,200-- bd4 ba3.6k sqft4610 W Saddlehorn Rd, Phoenix, AZ 85083Off Market
- $3,790,6005 bd6 ba8.7k sqft4550 W Saddlehorn Rd, Phoenix, AZ 85083Off Market
- $627,200-- bd-- ba-- sqft4550 W Saddlehorn Rd, Phoenix, AZ 85083Off Market
- $1,220,000-- bd4 ba3.7k sqft4519 W Mosier Pass, Phoenix, AZ 85083Off Market
Nearby schools
GreatSchools rating
- 9/10Stetson Hills Elementary SchoolGrades: PK-8Distance: 0.5 mi
- 9/10Sandra Day O'Connor High SchoolGrades: 7-12Distance: 1.2 mi
Schools provided by the listing agent
- Elementary: Stetson Hills School
- Middle: Stetson Hills School
- High: Sandra Day O'Connor High School
- District: Deer Valley Unified District
Source: ARMLS. This data may not be complete. We recommend contacting the local school district to confirm school assignments for this home.
Get a cash offer in 3 minutes
Find out how much your home could sell for in as little as 3 minutes with a no-obligation cash offer.
Estimated market value
$930,000
Get a cash offer in 3 minutes
Find out how much your home could sell for in as little as 3 minutes with a no-obligation cash offer.
Estimated market value
$930,000
- Arizona
- Maricopa County
- Phoenix
- 85083
- Deer Valley
- 25225 N 46TH Drive
Nearby cities
Nearby neighborhoods
Nearby zip codes
Other Phoenix Topics
