Skip main navigation
Under contract
  • Listed by: Kellar-Davis,Inc. • Kara Franklin • Contact: 661-299-5570
    Price cut: $86K (6/3)
    $964,000

    25225 Sagecrest Cir, Newhall, CA 91381

    4beds
    2,312sqft
    : 
    Loading
    Get pre-qualified
    Single Family Residence
    Built in 1988
    9,627 Square Feet Lot
    $954,200 Zestimate®
    $417/sqft
    $-- HOA

    What's special

    Corner lotProfessionally repiped with copperWhole-house fanFull jack-and-jill bathroomVaulted ceilingsCeiling fans
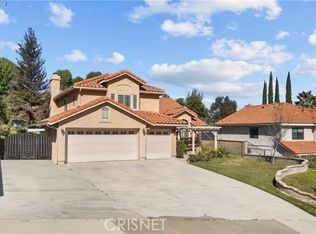
    AWESOME OPPORTUNITY! Significant price reduction from motivated sellers! Your Dream Home Awaits in Sunset Point! Greeted by vibrant roses lining your walkway, and the front door has breathtaking valley and mountain views. This rare original-owner gem in the highly sought-after Sunset Point neighborhood of Stevenson Ranch has it all along with top-rated school districts. No HOA. No Mello-Roos. Just pure freedom and lower costs in one of Santa Clarita’s best locations with easy on/off access to the 5 Freeway. This beautifully maintained 4-bedroom, 3-bathroom home offers 2,312 sq ft of comfortable, family-friendly living. Vaulted ceilings and a warm fireplace in the living room create an inviting atmosphere, while ceiling fans and a whole-house fan keep you cool and comfortable year-round. The home has also been professionally re-piped with copper for lasting peace of mind. •Downstairs bedroom (currently used as an office with built-ins in closet and room) with convenient full Jack-and-Jill bathroom. •Spacious upstairs loft with built-in sewing space is ideal for a game room, home gym, reading nook, crafts, or homework station. •Top-rated schools, including Pico Canyon Elementary (rated ~10/10). •Energy independence is built in with a fully paid 19-panel solar system and a newer Tesla backup battery — enjoy dramatically lower electric bills and reliable power when it matters most. Added feature, a 240 V Tesla charging station. Step outside to your private backyard on a fabulous corner lot made for entertaining. •Sparkling pool and spa with soothing waterfall. •Two large covered patios with ceiling fans. •Mature fruit trees (Eureka lemon, fig, and mixed mandarin/lemon/orange). •Plenty of gardening space to grow your own oasis. •Parking paradise: 3-car garage with built-in storage and workbench/office and A/C. (1 stall conversion, could be removed by Buyer). Big plus, a gated RV parking pad (31x16) that flows right into one of the covered patios (22x16). Bring your toys, boat, or RV — there’s room for everything! This lovingly cared-for home is a true standout — move-in ready yet brimming with potential for your personal updates and style. Sold "as-is". Don’t miss your chance to own a piece of Sunset Point paradise! Ready to schedule a private showing? Homes like this in Stevenson Ranch with solar, no HOA, and a pool on a corner lot sell fast.
    53 days
    |
    1,245
    |
    42
    |

    Likely to sell faster than

    Zillow last checked:

    Listing updated:

    Listed by:

    Kara Franklin DRE #01437449 661-400-1945,

    Kellar-Davis,Inc.

    Source: CRMLS,MLS#: SR26108529MLS LogoOriginating MLS: California Regional MLS

      Facts & features

      Interior

      Bedrooms & bathrooms
      • Bedrooms: 4
      • Bathrooms: 3
      • Full bathrooms: 3
      • Main level bathrooms: 1
      • Main level bedrooms: 1
      Rooms
      • Room types: Bathroom, Bedroom, Family Room, Kitchen, Laundry, Loft, Living Room, Primary Bathroom, Primary Bedroom, Other, Dining Room
      Bedroom
      • Features: Bedroom on Main Level
      Bathroom
      • Features: Jack and Jill Bath
      Bathroom
      • Features: Bathtub, Separate Shower, Tub Shower
      Kitchen
      • Features: Pots & Pan Drawers, Quartz Counters
      Other
      • Features: Walk-In Closet(s)
      Heating
      • Central
      Cooling
      • Central Air, Whole House Fan
      Appliances
      • Included: Convection Oven, Dishwasher, Gas Cooktop, Disposal, Microwave, Refrigerator
      • Laundry: Washer Hookup, Electric Dryer Hookup, Gas Dryer Hookup, Laundry Room
      Features
      • Built-in Features, Block Walls, Ceiling Fan(s), Separate/Formal Dining Room, Eat-in Kitchen, High Ceilings, Pantry, Quartz Counters, Bedroom on Main Level, Jack and Jill Bath, Loft, Walk-In Closet(s)
      • Flooring: Carpet, Tile
      • Has fireplace: Yes
      • Fireplace features: Gas, Living Room
      • Common walls with other units/homes: No Common Walls
      Interior area
      • Total interior livable area: 2,312 sqft

      Property

      Parking
      • Total spaces: 3
      • Parking features: Concrete, Driveway Up Slope From Street, RV Gated, One Space, Storage
      • Attached garage spaces: 3
      Accessibility
      • Accessibility features: Parking
      Features
      • Levels: Two
      • Stories: 2
      • Entry location: 1st floor
      • Patio & porch: Concrete, Patio
      • Exterior features: Rain Gutters
      • Has private pool: Yes
      • Pool features: Gunite, Private
      • Has spa: Yes
      • Spa features: Gunite, Private
      • Fencing: Block,Masonry,Wrought Iron
      • Has view: Yes
      • View description: City Lights, Canyon, Mountain(s)
      Lot
      • Size: 9,627 Square Feet
      • Features: Back Yard, Corner Lot, Front Yard, Sprinklers In Rear, Sprinklers In Front, Lawn, Sloped Up
      Details
      • Parcel number: 2826043018
      • Zoning: LCrpd11.4u
      • Special conditions: Trust

      Construction

      Type & style
      • Home type: SingleFamily
      • Architectural style: Mediterranean
      • Property subtype: Single Family Residence
      Materials
      • Stucco, Copper Plumbing
      • Foundation: Pillar/Post/Pier, Quake Bracing, Slab
      • Roof: Tile
      Condition
      • New construction: No
      • Year built: 1988

      Utilities & green energy

      • Electric: 220 Volts in Garage, Photovoltaics on Grid, Photovoltaics Seller Owned
      • Sewer: Public Sewer
      • Water: Public
      • Utilities for property: Cable Available, Electricity Available, Natural Gas Available, Sewer Connected, Water Connected
      Green energy
      • Energy generation: Solar

      Community & HOA

      Community
      • Features: Mountainous, Street Lights
      • Security: Carbon Monoxide Detector(s), Smoke Detector(s)
      • Subdivision: Sunset Point (Snpt)
      Location
      • Region: Newhall

      Financial & listing details

      • Price per square foot: $417/sqft
      • Tax assessed value: $505,264
      • Annual tax amount: $8,519
      • Date on market: 5/22/2026
      • Cumulative days on market: 53 days
      • Listing terms: Cash to New Loan,Conventional,Cal Vet Loan
      • Inclusions: Built ins, 1 refrigerator, solar
      • Exclusions: Washer and dryer
      • Road surface type: Paved

        Estimated market value

        $954,200

        $906,000 - $1.00M

        $4,791/mo

        Price history

        DateEventPrice
        6/30/2026Contingent$964,000$417/sqft
        Source: CRMLS #SR26108529 Report a problem
        6/3/2026Price change$964,000-8.2%$417/sqft
        Source: CRMLS #SR26108529 Report a problem
        5/22/2026Listed for sale$1,050,000$454/sqft
        Source: CRMLS #SR26108529 Report a problem

        Public tax history

        YearProperty taxesTax assessment
        2025$8,519 +10.6%$505,264 +2%
        2024$7,704 +3.9%$495,358 +2%
        2023$7,416 +1.3%$485,646 +2%
        2022$7,320 +1.5%$476,125 +2%
        2021$7,210 +1%$466,790 +1%
        2020$7,141 $462,005 +2%
        2019$7,141 +5.8%$452,947 +2%
        2018$6,750 $444,066 +2%
        2017$6,750 +2%$435,359 +2%
        2016$6,616 +3.6%$426,823 +1.5%
        2015$6,388 +3.2%$420,413 +2%
        2014$6,187 $412,179 +2.5%
        2012-- $402,272 +2%
        2011-- $394,385 +0.8%
        2010-- $391,438 -0.2%
        2009-- $392,369 +2%
        2008-- $384,676 +2%
        2007-- $377,134 +2%
        2006-- $369,740
        2005-- $369,740 +4%
        2004-- $355,385 +1.9%
        2003-- $348,872 +2%
        2002-- $342,032 +4%
        2000-- $328,752
        Find assessor info on the county website

        Monthly payment

        Est. payment

        Payment breakdown

        Explore the cost of this home by adjusting the details. Changes won't be saved.
        All calculations are estimates and provided by Zillow, Inc. for informational purposes only. Actual amounts may vary.
        HOA fees may include property taxes on listings classified as Co-Ops. Contact the listing agent and/or owner for fee details.
        Mortgage interest rates are dependent on a number of factors, including credit score, down payment, and repayment length. Interest rate data provided by Zillow Group Marketplace, Inc. as of 1/1/1970 from various mortgage lenders with which we have lead or other similar arrangements; the Estimated Payment is an average of those rates.
        See how much you could borrow to make a competitive offer.

        Climate risks

        Neighborhood: 91381

        Getting around

        44 / 100
        Car-Dependent
        26 / 100
        Somewhat Bikeable

        Nearby schools

        GreatSchools rating

        A local agent can set up tours, give advice and negotiate with sellers.

        Browse local experts

        Similar homes

          1. Local buyer's agents are ready to help