Skip main navigation
For sale
  • $589,000

    25226 Rim Rock Rd, Idyllwild, CA 92549

    3beds
    1,464sqft
    : 
    $3,915/mo
    Get pre-qualified
    Residential, Single Family Residence
    Built in 1968
    0.34 Acres Lot
    $576,300 Zestimate®
    $402/sqft
    $-- HOA

    What's special

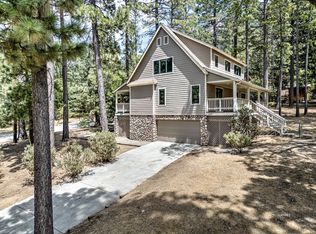
    California cool meets mountain living, with Lily Rock in your own backyard. Set on 0.34 acres in desirable Fern Valley, this 1968 mountain home offers 3 bedrooms, 2 baths, and 1,464 square feet of era-true architecture: a vaulted tongue-and-groove ceiling with exposed dark beams and a wood burning stone fireplace that anchors the living room. The kitchen features an oversized island with seating for four, opening into the living area, with the dining space adjacent, and clerestory windows and sliding glass doors drawing the eye out to the backyard. Recent updates include quartz countertops, a slate subway tile backsplash, updated kitchen sink and hardware, wood laminate flooring in all three bedrooms, a newer Energy Star refrigerator, dishwasher, washer and dryer, and fresh interior and exterior paint. All three bedrooms sit on the east wing. Two share a full bath at the center of the hall, while the primary suite at the end has its own half bath and French doors to the back patio. It is currently being used as an office. On the west side, the garage connects directly to the kitchen and includes a dedicated laundry area. The oversized three-car garage is a standout in its own right, with a radiant-barrier insulated ceiling, workbench and storage cabinetry, and enough open floor space to double as a home gym, workshop, or hobby space. One bay opens straight to the backyard, a rare feature that adds even more flexibility. Out back, a concrete patio suitable for alfresco dining functions as an extension of the living room, with peek-a-boo views of Lily Rock through the trees. The backyard, patio and outlying area alike, is fully fenced. Beyond the hardscape, the yard is a blank slate, ready for a buyer's own landscaping vision. Out front, the dark board-and-batten exterior sits under mature pines, with a repaved driveway offering RV parking.
    8 days
    |
    971
    |
    46
    |

    Zillow last checked:

    Listing updated:

    Listed by:

    Meagan Greene DRE # 02042321 951-376-8810,

    Compass 760-350-9253

    Source: CLAW,MLS#: 26862643PSMLS Logo

      Facts & features

      Interior

      Bedrooms & bathrooms
      • Bedrooms: 3
      • Bathrooms: 2
      • Full bathrooms: 1
      • 1/2 bathrooms: 1
      Rooms
      • Room types: Breakfast Bar, Workshop, Patio Open, Patio Covered, Dining Area, Office
      Kitchen
      • Features: Kitchen Island, Remodeled
      Heating
      • Central
      Cooling
      • Wall/Window Unit(s)
      Appliances
      • Included: Dishwasher, Dryer, Disposal, Refrigerator, Washer, Range/Oven, Microwave
      • Laundry: In Garage
      Features
      • Beamed Ceilings, Ceiling Fan(s)
      • Flooring: Laminate
      • Has fireplace: Yes
      • Fireplace features: Living Room
      Interior area
      • Total structure area: 1,464
      • Total interior livable area: 1,464 sqft

      Property

      Parking
      • Total spaces: 2
      • Parking features: Boat, Direct Access, Garage Door Opener, Driveway, RV Hook-Ups, RV Access/Parking, Pull-through
      • Has uncovered spaces: Yes
      Features
      • Levels: One
      • Stories: 1
      • Pool features: None
      • Spa features: None
      • Has view: Yes
      • View description: Trees/Woods, Mountain(s)
      Lot
      • Size: 0.34 Acres
      Details
      • Additional structures: None
      • Parcel number: 564188003
      • Zoning: R-1A-9000
      • Special conditions: Standard

      Construction

      Type & style
      • Home type: SingleFamily
      • Architectural style: Cabin
      • Property subtype: Residential, Single Family Residence
      Condition
      • Year built: 1968

      Community & HOA

      HOA
      • Has HOA: No
      Location
      • Region: Idyllwild

      Financial & listing details

      • Price per square foot: $402/sqft
      • Tax assessed value: $432,971
      • Annual tax amount: $5,204
      • Date on market: 7/21/2026

        Estimated market value

        $576,300

        $547,000 - $605,000

        $2,910/mo

        Price history

        DateEventPrice
        7/30/2026Listed for sale$589,000$402/sqft
        Source: CLAW #26862643PS Report a problem
        7/23/2026Contingent$589,000$402/sqft
        Source: CLAW #26862643PS Report a problem
        7/21/2026Listed for sale$589,000+47.3%$402/sqft
        Source: CLAW #26862643PS Report a problem
        9/8/2020Sold$400,000-5.9%$273/sqft
        Source: Public Record Report a problem
        7/30/2020Pending sale$425,000$290/sqft
        Source: Idyllwild Realty-North Circle Office #2009009 Report a problem
        7/21/2020Listed for sale$425,000$290/sqft
        Source: Idyllwild Realty-North Circle Office #2009009 Report a problem
        7/9/2020Pending sale$425,000$290/sqft
        Source: Idyllwild Realty-North Circle Office #2009009 Report a problem
        7/2/2020Listed for sale$425,000-8.6%$290/sqft
        Source: Idyllwild Realty-North Circle Office #2009009 Report a problem
        12/6/2019Listing removed$464,900$318/sqft
        Source: MONACO REALTY #IV18133726 Report a problem
        9/12/2018Listed for sale$464,900$318/sqft
        Source: MONACO REALTY #IV18133726 Report a problem
        6/19/2018Listing removed$464,900$318/sqft
        Source: MONACO REALTY #IV18133726 Report a problem
        6/10/2018Listed for sale$464,900+86%$318/sqft
        Source: MONACO REALTY #IV18133726 Report a problem
        2/7/2012Sold$250,000-16.4%$171/sqft
        Source: Public Record Report a problem
        9/24/2011Listing removed$299,000$204/sqft
        Source: Kay Realty #5501 Report a problem
        7/18/2011Listed for sale$299,000$204/sqft
        Source: Kay Realty #5501 Report a problem

        Public tax history

        YearProperty taxesTax assessment
        2025$5,204 +2.4%$432,971 +2%
        2024$5,082 +1%$424,482 +2%
        2023$5,032 +1.9%$416,159 +2%
        2022$4,939 +2%$408,000 +2%
        2021$4,842 +37.3%$400,000 +39.3%
        2020$3,526 +2.7%$287,119 +2%
        2019$3,434 +3.6%$281,490 +2%
        2018$3,314 +1.8%$275,971 +2%
        2017$3,256 $270,560 +2%
        2016$3,256 +1%$265,256 +1.5%
        2015$3,225 +4.5%$261,273 +2%
        2014$3,086 $256,157 +0.5%
        2013-- $255,000 +25.6%
        2012-- $203,072 +2%
        2011-- $199,091 +0.8%
        2010-- $197,605 -0.2%
        2009-- $198,076 +2%
        2008-- $194,193 +2%
        2007-- $190,387 +2%
        2006-- $186,655 +2%
        2005-- $182,996 +3.9%
        2003-- $176,122 +2%
        2002-- $172,670 +9.8%
        2001$1,704 +2.6%$157,286 +6.8%
        2000$1,661 $147,340
        Find assessor info on the county website

        Monthly payment

        Est. payment

        Payment breakdown

        Explore the cost of this home by adjusting the details. Changes won't be saved.
        All calculations are estimates and provided by Zillow, Inc. for informational purposes only. Actual amounts may vary.
        HOA fees may include property taxes on listings classified as Co-Ops. Contact the listing agent and/or owner for fee details.
        Mortgage interest rates are dependent on a number of factors, including credit score, down payment, and repayment length. Interest rate data provided by Zillow Group Marketplace, Inc. as of 1/1/1970 from various mortgage lenders with which we have lead or other similar arrangements; the Estimated Payment is an average of those rates.
        See how much you could borrow to make a competitive offer.

        Climate risks

        Neighborhood: 92549

        Getting around

        13 / 100
        Car-Dependent
        3 / 100
        Somewhat Bikeable

        Nearby schools

        GreatSchools rating

        A local agent can set up tours, give advice and negotiate with sellers.

        Browse local experts

        Similar homes

            • Local buyer's agents are ready to help