Nestled in a beautiful mountain setting on 5 acres, this Conifer Meadows home blends comfort, functionality, and thoughtful design inside and out.
A mudroom welcomes you into the bright living room with a wood stove, vaulted ceilings, and large windows that frame the natural surroundings. Step onto the upper deck to enjoy peek-a-boo mountain views beneath a retractable awning with drop-down side shade—a perfect spot to unwind.
The remodeled kitchen features granite counters, stainless appliances, maple cabinets, a dining nook, and a pantry. The primary suite includes a walk-in closet and luxurious en suite bath with an oversized shower with dual heads, double vanity, and heated tile floors. A private office with two dedicated workspaces and access to a private deck completes the suite.
Two flex rooms offer endless options—whether for a hobby area, art studio, or additional office space. Throughout the home, you’ll find Hunter Douglas top-down/bottom-up blinds, built-in shelving, bay windows, heated bathroom floors, and two stone woodstoves that add warmth and charm.
Outdoor living shines with Trex decking, a stamped concrete pathway that circles the home—lined with garden beds in summer and easy to navigate year-round—a fenced dog yard, and mature landscaping. A lower concrete patio with additional deck space offers another place to enjoy the outdoors. The property has been fire mitigated for peace of mind.
A 2-car attached garage and detached 1-car garage with workshop and storage rooms provide ample space, both upgraded with Proslat paneling, shelving, and cabinets. Lovingly maintained by the original owner, this home is move-in ready, with furniture available for purchase.
Located in the heart of Conifer—just minutes to Beaver Ranch Park, Reynolds Park, and Aspen Park for shopping, dining, and more. Septic is rated for 3 bedrooms - 6 occupants.
Sold for $928,000
$928,000
25227 Red Cloud Drive, Conifer, CO 80433
5beds
3,236sqft
Single Family Residence
Built in 1985
5 Acres Lot
$904,900 Zestimate®
$287/sqft
$4,380 Estimated rent
Home value
$904,900
$851,000 - $968,000
$4,380/mo
Zestimate® history
Owner options
List your home for rent
$4,380/mo
Rent Zestimate®
Find your next renter with Zillow Rental Manager. Plus, with online applications, you can quickly screen prospective tenants – for free.
$4,380/mo
Rent Zestimate®
Refinance and save
$5,578/mo
Est. payment
Refinancing to a lower rate could help reduce your monthly payments and save thousands over the life of the loan.
$5,578/mo
Est. payment
Explore your selling options
Work with a Zillow partner agent
Leverage their expertise and Zillow's premium Showcase listings to get your home seen by more buyers.
Get startedList with your own agent
Get your home in front of millions of buyers by listing it on Zillow.
Learn how to do itSell it yourself
Take full control of how buyers see your home on Zillow by listing For Sale by Owner (FSBO).
List your homeWhat's special
Workshop and storage roomsFenced dog yardBeautiful mountain settingStone woodstovesPrimary suiteMature landscapingVaulted ceilings
Zillow last checked:
Listing updated:
Listed by:
Kayla Maathuis 303-507-2751,
Compass - Denver
Bought with:
Brook Willardsen, 40026674
Madison & Company Properties
Heather Kimball, 100039186
Madison & Company Properties
Source: REcolorado as distributed by MLS GRID,MLS#: 2390453
Facts & features
Interior
Bedrooms & bathrooms
- Bedrooms: 5
- Bathrooms: 3
- Full bathrooms: 1
- 3/4 bathrooms: 2
- Main level bathrooms: 2
- Main level bedrooms: 3
Bedroom
- Description: Bay Window And Fresh Interior Paint
- Level: Main
Bedroom
- Description: Fresh Interior Paint And New Carpet
- Level: Main
Bedroom
- Description: Private Deck With Views, En Suite Bath, Walk In Closet & Private Home Office With Two Dedicated Work Spaces
- Features: Primary Suite
- Level: Main
Bedroom
- Description: Lower Bedroom With Built In Shelves And Drawers. Non-Conforming - No Egress Window
- Level: Basement
Bedroom
- Description: Lower Bedroom With Built In Shelving
- Level: Basement
Bathroom
- Description: Remodeled With Heated Floors, Granite And Maple Cabinets
- Level: Main
Bathroom
- Description: Remodeled En Suite Primary Bath With Heated Floors, Huge Shower With Dual Heads, Dual Vanities, Maple Cabinets And Granite Counters
- Features: Primary Suite
- Level: Main
Bathroom
- Description: Remodeled With Heated Floors, Granite Counters, And Maple Cabinets
- Level: Basement
Bonus room
- Description: Flex Room Ideal For Craft Room, Workspace, Art Room And More
- Level: Basement
Bonus room
- Description: Second Flex Room Ideal For Craft Room, Workspace, Office Or Art Room
- Level: Basement
Family room
- Description: Lower Level Living Room With Built In Features, Wood Stove, And Walk Out Access To Patio
- Level: Basement
Kitchen
- Description: Remodeled With Granite, Maple Cabinets, Ssl Appliances And Eat In Nook
- Level: Main
Laundry
- Level: Basement
Living room
- Description: Vaulted Ceilings, Big Windows, Wood Stove And Access To Upper Deck With Views
- Level: Main
Office
- Description: Private Office Tucked Off The Primary Bedroom With Two Dedicated Workspaces
- Level: Main
Heating
- Forced Air
Cooling
- None
Appliances
- Included: Dishwasher, Dryer, Oven, Refrigerator, Washer
Features
- Built-in Features, Eat-in Kitchen, Entrance Foyer, Granite Counters, Open Floorplan, Pantry, Primary Suite, Vaulted Ceiling(s), Walk-In Closet(s)
- Flooring: Carpet, Tile
- Windows: Bay Window(s), Double Pane Windows
- Basement: Finished,Full,Walk-Out Access
- Number of fireplaces: 2
- Fireplace features: Great Room, Living Room, Wood Burning
Interior area
- Total structure area: 3,236
- Total interior livable area: 3,236 sqft
- Finished area above ground: 1,855
- Finished area below ground: 1,381
Property
Parking
- Total spaces: 3
- Parking features: Asphalt, Exterior Access Door, Insulated Garage
- Attached garage spaces: 3
Features
- Levels: One
- Stories: 1
- Patio & porch: Deck, Patio
- Exterior features: Dog Run, Garden, Private Yard
- Fencing: Partial
- Has view: Yes
- View description: Mountain(s)
Lot
- Size: 5 Acres
- Features: Mountainous
Details
- Parcel number: 099562
- Zoning: SR-2
- Special conditions: Standard
Construction
Type & style
- Home type: SingleFamily
- Architectural style: Mountain Contemporary
- Property subtype: Single Family Residence
Materials
- Frame
- Roof: Composition
Condition
- Updated/Remodeled
- Year built: 1985
Utilities & green energy
- Water: Private
- Utilities for property: Natural Gas Connected
Community & HOA
Community
- Subdivision: Conifer Meadows
HOA
- Has HOA: No
Location
- Region: Conifer
Financial & listing details
- Price per square foot: $287/sqft
- Tax assessed value: $916,174
- Annual tax amount: $4,166
- Date on market: 10/3/2025
- Listing terms: Cash,Conventional,FHA,Jumbo,USDA Loan,VA Loan
- Exclusions: Tile Table On Deck.
- Ownership: Individual
- Road surface type: Dirt
Price history
| Date | Event | Price |
|---|---|---|
| 11/14/2025 | Sold | $928,000-2.3%$287/sqft |
Source:  REcolorado as distributed by MLS GRID #2390453 Report a problem REcolorado as distributed by MLS GRID #2390453 Report a problem | ||
| 10/14/2025 | Pending sale | $950,000$294/sqft |
Source: REcolorado as distributed by MLS GRID #2390453 Report a problem | ||
| 10/3/2025 | Listed for sale | $950,000$294/sqft |
Source: REcolorado as distributed by MLS GRID #2390453 Report a problem | ||
Public tax history
| Year | Property taxes | Tax assessment |
|---|---|---|
| 2025 | $4,166 -0.3% | $57,261 +4.3% |
| 2024 | $4,178 +26.7% | $54,895 |
| 2023 | $3,298 -1.3% | $54,895 +24.1% |
| 2022 | $3,343 -4.1% | $44,227 -2.8% |
| 2021 | $3,487 | $45,499 +13.2% |
| 2020 | $3,487 +3.5% | $40,178 |
| 2019 | $3,371 +5.3% | $40,178 +4.7% |
| 2018 | $3,202 | $38,378 |
| 2017 | $3,202 +10% | $38,378 +8.3% |
| 2016 | $2,911 +100% | $35,447 |
| 2015 | $1,455 -47.7% | $35,447 +10.4% |
| 2014 | $2,783 +0.9% | $32,112 |
| 2013 | $2,758 +2.3% | $32,112 -3.2% |
| 2012 | $2,696 -5.2% | $33,190 |
| 2011 | $2,844 +0.1% | $33,190 -5.8% |
| 2010 | $2,842 +2.4% | $35,240 |
| 2009 | $2,776 +8.2% | $35,240 +2.5% |
| 2008 | $2,565 +11.8% | $34,380 +7.8% |
| 2007 | $2,294 +0.2% | $31,880 +13.3% |
| 2006 | $2,289 -2.4% | $28,140 0% |
| 2005 | $2,344 +10% | $28,150 |
| 2004 | $2,131 +11.7% | $28,150 |
| 2003 | $1,908 +2.1% | $28,150 +13.4% |
| 2002 | $1,869 -2.1% | $24,820 +8.8% |
| 2001 | $1,908 -1.1% | $22,810 |
| 2000 | $1,929 | $22,810 |
Find assessor info on the county website
Neighborhood: 80433
Nearby homes
- $879,1004 bd3 ba2.9k sqft25247 Red Cloud Dr, Conifer, CO 80433Off Market
- $720,5003 bd1 ba2.1k sqft25187 Red Cloud Dr, Conifer, CO 80433Off Market
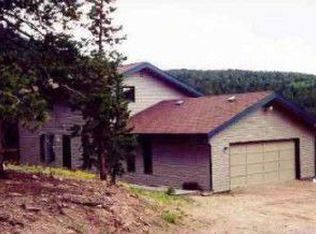
- $732,9003 bd3 ba2.2k sqft25177 Red Cloud Dr, Conifer, CO 80433Off Market
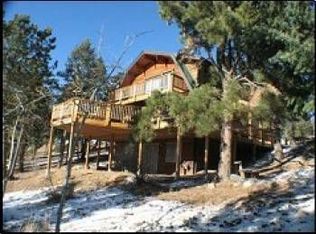
- $827,1003 bd3 ba2.2k sqft12157 Powhatan Trl, Conifer, CO 80433Off Market

- $678,4003 bd3 ba1.2k sqft25357 Red Cloud Dr, Conifer, CO 80433Off Market
- $985,4005 bd4 ba3.7k sqft25457 Red Cloud Dr, Conifer, CO 80433Off Market
- $791,9003 bd3 ba2.5k sqft12207 Powhatan Trl, Conifer, CO 80433Off Market
- $724,6003 bd2 ba1.6k sqft25238 Red Cloud Dr, Conifer, CO 80433Off Market
Nearby schools
GreatSchools rating
- 9/10Elk Creek Elementary SchoolGrades: PK-5Distance: 4.7 mi
- 5/10West Jefferson Middle SchoolGrades: 6-8Distance: 3.7 mi
- 10/10Conifer High SchoolGrades: 9-12Distance: 2.7 mi
Schools provided by the listing agent
- Elementary: Elk Creek
- Middle: West Jefferson
- High: Conifer
- District: Jefferson County R-1
Source: REcolorado as distributed by MLS GRID. This data may not be complete. We recommend contacting the local school district to confirm school assignments for this home.
Get a cash offer in 3 minutes
Find out how much your home could sell for in as little as 3 minutes with a no-obligation cash offer.
Estimated market value
$904,900
Get a cash offer in 3 minutes
Find out how much your home could sell for in as little as 3 minutes with a no-obligation cash offer.
Estimated market value
$904,900
- Colorado
- Jefferson County
- Conifer
- 80433
- 25227 Red Cloud Drive
