Price reduced! 2,471 SQUARE FEET, 4 BEDROOMS, 3 FULL BATHROOMS, PLUS A DEN/OFFICE, OVERSIZED 3-CAR GARAGE, and BUILT in 2018, this stunning modern residence offers plenty of space for comfortable living. Best of all, it's located in NON FLOOD ZONE X for added peace of mind! Inside, you'll find an OPEN FLOOR-PLAN with tastefully curated design and finishes including neutral wood like LUXURY VINYL FLOORING & paint throughout, HIGH CEILINGS, & modern lighting fixtures that enhance the bright and airy feel of the home. The large chef’s kitchen features WOOD CABINETS, GRANITE COUNTERTOPS, STAINLESS STEEL APPLIANCES, ample prep space, an eat-in kitchenette, a large breakfast bar, & next to the formal dining area—perfect for casual meals or entertaining. The OVERSIZED LIVING ROOM is adjacent to the kitchen & offers generous space for gatherings & easy access to the pool area. The large primary suite includes DUAL SINKS, a walk-in shower, a private water closet, and a SPACIOUS WALK-IN CLOSET. The additional 3 bedrooms, the large den/office and 2 bathrooms provide flexibility for family, guests, a home office or exercise room. Step outside to your private backyard oasis, complete with brick pavers, a covered seating area, a HEATED SALTWATER POOL & HOT TUB (added in 2023), all within a SCREENED LANAI and surrounded by lush landscaping and a fully fenced yard. This home is move-in ready with modern upgrades, including a NEW ROOF, whole-home HURRICANE PROTECTION, a security system, and an irrigation system. The Deep Creek community is deed restricted, offers low HOA fees ($165 annually) and convenient access to sidewalks, a public golf course, playgrounds, pickleball, tennis, and basketball courts, as well as nearby public boat ramps, fishing, churches, schools, kayaking, shopping, gyms, yoga, coffee shops, dining, downtown Punta Gorda & more. A modern home like this one doesn't come along often, so schedule your showing today and make this beautiful home yours!!
Sold for $470,000
$470,000
25228 Nocturne Ln, Punta Gorda, FL 33983
4beds
2,471sqft
Single Family Residence
Built in 2018
9,599 Square Feet Lot
$454,400 Zestimate®
$190/sqft
$3,650 Estimated rent
Home value
$454,400
$409,000 - $509,000
$3,650/mo
Zestimate® history
Owner options
List your home for rent
$3,650/mo
Rent Zestimate®
Find your next renter with Zillow Rental Manager. Plus, with online applications, you can quickly screen prospective tenants – for free.
$3,650/mo
Rent Zestimate®
Refinance and save
$3,165/mo
Est. payment
Refinancing to a lower rate could help reduce your monthly payments and save thousands over the life of the loan.
$3,165/mo
Est. payment
Explore your selling options
Work with a Zillow partner agent
Leverage their expertise and Zillow's premium Showcase listings to get your home seen by more buyers.
Get startedList with your own agent
Get your home in front of millions of buyers by listing it on Zillow.
Learn how to do itSell it yourself
Take full control of how buyers see your home on Zillow by listing For Sale by Owner (FSBO).
List your homeWhat's special
Fully fenced yardModern lighting fixturesScreened lanaiLarge breakfast barAmple prep spaceGranite countertopsHigh ceilings
Zillow last checked:
Listing updated:
Listed by:
Geri Vice 239-771-0227,
RE/MAX HARBOR REALTY 941-639-8500
Bought with:
Amy Snyder, 3505636
KW PEACE RIVER PARTNERS
Source: Stellar MLS,MLS#: C7501842 Originating MLS: Port Charlotte
Originating MLS: Port Charlotte
Facts & features
Interior
Bedrooms & bathrooms
- Bedrooms: 4
- Bathrooms: 3
- Full bathrooms: 3
Rooms
- Room types: Den/Library/Office
Primary bedroom
- Features: Ceiling Fan(s), En Suite Bathroom, Walk-In Closet(s)
- Level: First
- Area: 224 Square Feet
- Dimensions: 16x14
Bedroom 2
- Features: Ceiling Fan(s), Built-in Closet
- Level: First
- Area: 132 Square Feet
- Dimensions: 12x11
Bedroom 3
- Features: Ceiling Fan(s), Built-in Closet
- Level: First
- Area: 132 Square Feet
- Dimensions: 12x11
Bedroom 4
- Features: Ceiling Fan(s), Built-in Closet
- Level: First
- Area: 132 Square Feet
- Dimensions: 11x12
Primary bathroom
- Features: Dual Sinks, Exhaust Fan, Shower No Tub, Walk-In Closet(s)
- Level: First
- Area: 180 Square Feet
- Dimensions: 18x10
Den
- Level: First
- Area: 144 Square Feet
- Dimensions: 12x12
Dinette
- Level: First
- Area: 99 Square Feet
- Dimensions: 11x9
Great room
- Features: Ceiling Fan(s)
- Level: First
- Area: 480 Square Feet
- Dimensions: 15x32
Kitchen
- Features: Breakfast Bar, Granite Counters, Stone Counters, Pantry
- Level: First
- Area: 150 Square Feet
- Dimensions: 15x10
Heating
- Central, Electric
Cooling
- Central Air, Humidity Control
Appliances
- Included: Convection Oven, Dishwasher, Disposal, Dryer, Electric Water Heater, Microwave, Range, Refrigerator, Touchless Faucet, Washer
- Laundry: Inside, Laundry Room
Features
- Ceiling Fan(s), Coffered Ceiling(s), Eating Space In Kitchen, High Ceilings, Open Floorplan, Primary Bedroom Main Floor, Smart Home, Solid Surface Counters, Solid Wood Cabinets, Stone Counters, Tray Ceiling(s), Walk-In Closet(s)
- Flooring: Luxury Vinyl
- Doors: Sliding Doors
- Windows: Blinds, Drapes, Window Treatments, Hurricane Shutters, Hurricane Shutters/Windows
- Has fireplace: No
Interior area
- Total structure area: 3,411
- Total interior livable area: 2,471 sqft
Property
Parking
- Total spaces: 3
- Parking features: Garage Door Opener, Guest, Off Street, Oversized
- Attached garage spaces: 3
- Details: Garage Dimensions: 28x21
Accessibility
- Accessibility features: Grip-Accessible Features
Features
- Levels: One
- Stories: 1
- Patio & porch: Covered, Front Porch, Patio, Porch, Rear Porch, Screened
- Exterior features: Irrigation System, Lighting, Private Mailbox
- Has private pool: Yes
- Pool features: Gunite, Heated, In Ground, Lighting, Pool Alarm, Salt Water, Screen Enclosure
- Has spa: Yes
- Spa features: Heated, In Ground
- Fencing: Fenced
- Has view: Yes
- View description: Park/Greenbelt, Pool, Trees/Woods
Lot
- Size: 9,599 Square Feet
- Dimensions: 78 x 120 x 81 x 120
- Features: Cul-De-Sac, Greenbelt, In County, Landscaped, Near Golf Course
- Residential vegetation: Trees/Landscaped
Details
- Parcel number: 402308133002
- Zoning: RSF3.5
- Special conditions: None
Construction
Type & style
- Home type: SingleFamily
- Architectural style: Custom,Florida
- Property subtype: Single Family Residence
Materials
- Block, Stucco
- Foundation: Slab
- Roof: Shingle
Condition
- New construction: No
- Year built: 2018
Utilities & green energy
- Sewer: Public Sewer
- Water: Public
- Utilities for property: BB/HS Internet Available, Cable Connected, Electricity Connected, Phone Available, Public, Sewer Connected, Street Lights, Water Connected
Community & HOA
Community
- Features: Deed Restrictions, Golf Carts OK, Golf, Park, Playground, Sidewalks, Tennis Court(s)
- Security: Security System, Smoke Detector(s)
- Pet fee: $0 monthly
- Subdivision: PUNTA GORDA ISLES SEC 23
HOA
- Has HOA: Yes
- Amenities included: Basketball Court, Fence Restrictions, Park, Pickleball Court(s), Playground, Tennis Court(s), Vehicle Restrictions
- Services included: Maintenance Grounds, Manager, Other, Recreational Facilities
- HOA fee: $14 monthly
- HOA name: Section 23 POA
- HOA phone: 941-764-6674
Location
- Region: Punta Gorda
Financial & listing details
- Price per square foot: $190/sqft
- Tax assessed value: $479,306
- Annual tax amount: $3,956
- Date on market: 12/12/2024
- Cumulative days on market: 148 days
- Listing terms: Cash,Conventional,FHA,VA Loan
- Ownership: Fee Simple
- Total actual rent: 0
- Electric utility on property: Yes
- Road surface type: Paved
Price history
| Date | Event | Price |
|---|---|---|
| 7/8/2025 | Sold | $470,000-5.8%$190/sqft |
Source:  Stellar MLS #C7501842 Report a problem Stellar MLS #C7501842 Report a problem | ||
| 6/13/2025 | Pending sale | $499,000$202/sqft |
Source: Stellar MLS #C7501842 Report a problem | ||
| 6/6/2025 | Price change | $499,000-5.7%$202/sqft |
Source: Stellar MLS #C7501842 Report a problem | ||
| 5/15/2025 | Price change | $529,000-2.9%$214/sqft |
Source: Stellar MLS #C7501842 Report a problem | ||
| 4/22/2025 | Price change | $545,000-2.5%$221/sqft |
Source: Stellar MLS #C7501842 Report a problem | ||
| 3/26/2025 | Pending sale | $559,000$226/sqft |
Source: Stellar MLS #C7501842 Report a problem | ||
| 3/24/2025 | Price change | $559,000-0.9%$226/sqft |
Source: Stellar MLS #C7501842 Report a problem | ||
| 3/8/2025 | Price change | $564,000-2.6%$228/sqft |
Source: Stellar MLS #C7501842 Report a problem | ||
| 1/21/2025 | Price change | $579,000-3.5%$234/sqft |
Source: Stellar MLS #C7501842 Report a problem | ||
| 1/15/2025 | Listed for sale | $599,900$243/sqft |
Source: Stellar MLS #C7501842 Report a problem | ||
| 12/28/2024 | Listing removed | $599,900$243/sqft |
Source: Stellar MLS #C7501842 Report a problem | ||
| 12/12/2024 | Listed for sale | $599,900+104.7%$243/sqft |
Source: Stellar MLS #C7501842 Report a problem | ||
| 10/2/2020 | Sold | $293,000-2%$119/sqft |
Source: Public Record Report a problem | ||
| 8/25/2020 | Pending sale | $299,000$121/sqft |
Source: RE/MAX HARBOR REALTY #C7430961 Report a problem | ||
| 7/15/2020 | Listed for sale | $299,000+19%$121/sqft |
Source: RE/MAX HARBOR REALTY #C7430961 Report a problem | ||
| 3/16/2018 | Sold | $251,200-8.3%$102/sqft |
Source: Public Record Report a problem | ||
| 10/4/2017 | Listing removed | $273,990$111/sqft |
Source: ADNORAM REALTY #O5531098 Report a problem | ||
| 7/13/2017 | Listed for sale | $273,990+1929.6%$111/sqft |
Source: Maronda Homes Report a problem | ||
| 3/10/2017 | Sold | $13,500-15.1%$5/sqft |
Source: Public Record Report a problem | ||
| 1/18/2017 | Pending sale | $15,900$6/sqft |
Source: CENTURY 21 Almar & Associates, Inc. #C7208639 Report a problem | ||
| 2/16/2016 | Price change | $15,900-9.1%$6/sqft |
Source: CENTURY 21 ALMAR & ASSOCIATES #C7208639 Report a problem | ||
| 3/19/2015 | Price change | $17,500+16.7%$7/sqft |
Source: CENTURY 21 Almar & Associates, Inc. #C7208639 Report a problem | ||
| 2/26/2015 | Listed for sale | $14,990+78.5%$6/sqft |
Source: CENTURY 21 Almar & Associates #C7208639 Report a problem | ||
| 4/17/2003 | Sold | $8,400$3/sqft |
Source: Public Record Report a problem | ||
Public tax history
| Year | Property taxes | Tax assessment |
|---|---|---|
| 2025 | $5,198 +2.4% | $323,308 +2.9% |
| 2024 | $5,075 +12.5% | $314,196 +16.1% |
| 2023 | $4,513 +6.1% | $270,600 +3% |
| 2022 | $4,254 -0.2% | $262,718 +3% |
| 2021 | $4,262 +4.8% | $255,066 +4.7% |
| 2020 | $4,068 +2.8% | $243,720 +2.3% |
| 2019 | $3,956 +785.8% | $238,240 +2350% |
| 2018 | $447 | $9,724 +23.7% |
| 2017 | $447 +11.8% | $7,863 +40.2% |
| 2016 | $399 +1% | $5,610 +10% |
| 2015 | $396 +6.5% | $5,100 +120.4% |
| 2014 | $371 +888.5% | $2,314 +21% |
| 2013 | $38 +15.6% | $1,913 -18.2% |
| 2012 | $33 -17.4% | $2,338 |
| 2011 | $39 -36.3% | $2,338 -35.3% |
| 2010 | $62 -27% | $3,613 -32% |
| 2009 | $85 | $5,313 |
Find assessor info on the county website
Neighborhood: 33983
Nearby homes
- $265,1003 bd2 ba1.4k sqft25236 Nocturne Ln, Punta Gorda, FL 33983Off Market

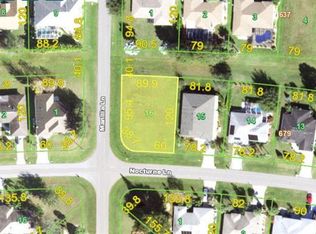
- $40,05010,454 Square Feet1068 Manilla Ln, Punta Gorda, FL 33983Off Market
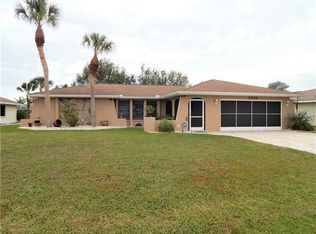
- $257,3003 bd2 ba1.6k sqft25244 Nocturne Ln, Punta Gorda, FL 33983Off Market
- $300,2003 bd2 ba1.5k sqft25229 Palisade Rd, Punta Gorda, FL 33983Off Market
- $358,8003 bd2 ba1.9k sqft25225 Nocturne Ln, Punta Gorda, FL 33983Off Market
- $280,7002 bd2 ba10k sqft25237 Palisade Rd, Port Charlotte, FL 33983Off Market
- $275,7003 bd2 ba1.6k sqft25221 Palisade Rd, Punta Gorda, FL 33983Off Market
- $288,3003 bd2 ba2k sqft25237 Nocturne Ln, Punta Gorda, FL 33983Off Market
Nearby schools
GreatSchools rating
- 8/10Deep Creek Elementary SchoolGrades: PK-5Distance: 2.5 mi
- 4/10Punta Gorda Middle SchoolGrades: 6-8Distance: 6 mi
- 5/10Charlotte High SchoolGrades: 9-12Distance: 6.1 mi
Schools provided by the listing agent
- Elementary: Deep Creek Elementary
- Middle: Punta Gorda Middle
- High: Charlotte High
Source: Stellar MLS. This data may not be complete. We recommend contacting the local school district to confirm school assignments for this home.
Get a cash offer in 3 minutes
Find out how much your home could sell for in as little as 3 minutes with a no-obligation cash offer.
Estimated market value
$454,400
Get a cash offer in 3 minutes
Find out how much your home could sell for in as little as 3 minutes with a no-obligation cash offer.
Estimated market value
$454,400
- Florida
- Charlotte County
- Punta Gorda
- 33983
- 25228 Nocturne Ln
Nearby cities
Nearby zip codes
Other Punta Gorda Topics
