Skip main navigation
Sold for $286,000
  • $286,000

    25229 Mardon Cir, Paisley, FL 32767

    3beds
    1,264sqft
    Single Family Residence
    Built in 1989
    0.6 Acres Lot
    $281,900 Zestimate®
    $226/sqft
    $1,736 Estimated rent

    Home value

    $281,900

    $259,000 - $307,000

    $1,736/mo

    Zestimate® history
    Loading
    Loading...

    Owner options

    List your home for rent

    $1,736/mo

    Rent Zestimate®

    Find your next renter with Zillow Rental Manager. Plus, with online applications, you can quickly screen prospective tenants – for free.

    Learn more

    $1,736/mo

    Rent Zestimate®

    Refinance and save

    $1,909/mo

    Est. payment

    Refinancing to a lower rate could help reduce your monthly payments and save thousands over the life of the loan.

    See today's rates

    $1,909/mo

    Est. payment

    Explore your selling options

    Work with a Zillow partner agent

    Leverage their expertise and Zillow's premium Showcase listings to get your home seen by more buyers.

    Get started

    List with your own agent

    Get your home in front of millions of buyers by listing it on Zillow.

    Learn how to do it

    Sell it yourself

    Take full control of how buyers see your home on Zillow by listing For Sale by Owner (FSBO).

    List your home

    What's special

    Attached carportLarge workshopLarge windowsDurable metal roofFrench doorsOpen layoutFunctional floor plan
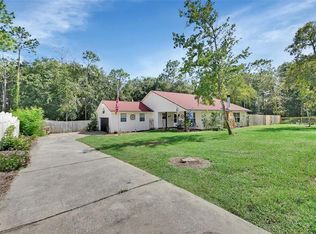
    Charming 3-Bedroom, 2-Bath Home on a Spacious 0.60-Acre Lot in Paisley, FL! Welcome to your dream home in the heart of Paisley, FL! This 3-bedroom, 2-bathroom block home is situated on an expansive 0.60-acre lot, providing plenty of space and privacy for outdoor living. The home boasts a durable metal roof installed in 2019, ensuring longevity and minimal maintenance. The charming exterior features a cozy front porch and a convenient attached carport, perfect for everyday living. Step inside to a bright and welcoming living space, where the open layout offers flexibility and comfort. The home includes tile flooring in key areas, neutral paint tones, and a functional floor plan that makes the most of every square foot. Large windows in the living area fill the space with natural light, creating a warm and inviting atmosphere. French doors in the dining area open to the fenced backyard, which is perfect for pets, outdoor activities, or entertaining. Beyond the fence, the property extends even further, offering additional land for gardening, recreation, or future projects. A large workshop in the backyard provides extra storage and the ideal space for hobbies or DIY projects. This home is equipped with well water and a septic system, offering efficient utility costs. Located in a peaceful community, you'll enjoy the quiet surroundings while still being close to Ocala National Forest and nearby lakes, perfect for outdoor adventures. Don’t miss your chance to own this exceptional property! Schedule your private showing today and discover the charm and potential of this Paisley gem.

    Zillow last checked:

    Listing updated:

    Listing Provided by:

    Sara Barlow 352-978-2826,

    SOUTHERN STYLE MANAGEMENT, INC 352-735-3222

    Bought with:

    April Kessler, 3182683

    VANGIE BERRY SIGNATURE REALTY

    Source: Stellar MLS,MLS#: G5092502MLS LogoOriginating MLS: Lake and Sumter

    Facts & features

    Interior

    Bedrooms & bathrooms
    • Bedrooms: 3
    • Bathrooms: 2
    • Full bathrooms: 2
    Primary bedroom
    • Features: Walk-In Closet(s)
    • Level: First
    • Area: 143 Square Feet
    • Dimensions: 13x11
    Bedroom 2
    • Features: Walk-In Closet(s)
    • Level: First
    • Area: 120 Square Feet
    • Dimensions: 12x10
    Bedroom 3
    • Features: Built-in Closet
    • Level: First
    • Area: 121 Square Feet
    • Dimensions: 11x11
    Primary bathroom
    • Level: First
    • Area: 25 Square Feet
    • Dimensions: 5x5
    Bathroom 2
    • Level: First
    • Area: 35 Square Feet
    • Dimensions: 5x7
    Kitchen
    • Level: First
    • Area: 99 Square Feet
    • Dimensions: 9x11
    Laundry
    • Level: First
    • Area: 66 Square Feet
    • Dimensions: 6x11
    Living room
    • Level: First
    • Area: 208 Square Feet
    • Dimensions: 16x13
    Workshop
    • Level: First
    • Area: 176 Square Feet
    • Dimensions: 11x16
    Heating
    • Central
    Cooling
    • Central Air
    Appliances
    • Included: Convection Oven, Microwave, Refrigerator
    • Laundry: Inside
    Features
    • Ceiling Fan(s), Eating Space In Kitchen, Split Bedroom, Walk-In Closet(s)
    • Flooring: Carpet, Laminate, Tile
    • Doors: French Doors
    • Has fireplace: No
    Interior area
    • Total structure area: 1,706
    • Total interior livable area: 1,264 sqft

    Property

    Parking
    • Total spaces: 1
    • Parking features: Carport
    • Carport spaces: 1
    Features
    • Levels: One
    • Stories: 1
    • Exterior features: Lighting, Storage
    Lot
    • Size: 0.60 Acres
    Details
    • Parcel number: 29 17 28 0200 000 02400
    • Special conditions: None

    Construction

    Type & style
    • Home type: SingleFamily
    • Property subtype: Single Family Residence
    Materials
    • Block
    • Foundation: Slab
    • Roof: Metal
    Condition
    • New construction: No
    • Year built: 1989

    Utilities & green energy

    • Sewer: Septic Tank
    • Water: Well
    • Utilities for property: BB/HS Internet Available

    Community & neighborhood

    Location
    • Region: Paisley
    • Subdivision: MARDON ACRES

    HOA & financial

    HOA
    • Has HOA: No
    Other fees
    • Pet fee: $0 monthly
    Other financial information
    • Total actual rent: 0

    Other

    Other facts
    • Listing terms: Cash,Conventional,FHA,USDA Loan,VA Loan
    • Ownership: Fee Simple
    • Road surface type: Asphalt

    Price history

    DateEventPrice
    3/31/2025Sold$286,000-3%$226/sqft
    Source: Stellar MLS #G5092502 Report a problem
    3/3/2025Pending sale$294,900$233/sqft
    Source: Stellar MLS #G5092502 Report a problem
    2/17/2025Price change$294,900-1.7%$233/sqft
    Source: Stellar MLS #G5092502 Report a problem
    2/5/2025Listed for sale$299,900+76.5%$237/sqft
    Source: Stellar MLS #G5092502 Report a problem
    12/13/2019Sold$169,900+157.4%$134/sqft
    Source: Public Record Report a problem
    9/6/2019Sold$66,000-26.3%$52/sqft
    Source: Public Record Report a problem
    7/30/2003Sold$89,500+62.7%$71/sqft
    Source: Public Record Report a problem
    3/8/1994Sold$55,000$44/sqft
    Source: Public Record Report a problem

    Public tax history

    YearProperty taxesTax assessment
    2025$2,008 +2.9%$130,160 +2.9%
    2024$1,951 +14.6%$126,500 +3%
    2023$1,703 +12.1%$122,820 +3%
    2022$1,519 +3.6%$119,250 +3%
    2021$1,466 -3.7%$115,780 +1.4%
    2020$1,522 +42.5%$114,182 +37.8%
    2019$1,068 +5.8%$82,847 +1.9%
    2018$1,010 $81,303 +2.1%
    2017$1,010 +5.9%$79,631 +2.1%
    2016$954 +0.8%$77,994 +0.7%
    2015$946 -1.6%$77,452 +0.8%
    2014$962 +71.3%$76,838 +1.5%
    2013$562 -1.3%$75,703
    2012$569 -4.3%$75,703 -2.1%
    2011$595 -15%$77,311 -7.6%
    2010$700 -20.8%$83,629 -12.7%
    2009$884 -8%$95,755 -5.1%
    2008$961 -18.7%$100,904 -1.7%
    2007$1,182 -7.3%$102,621
    2006$1,276 -9.8%$102,621 +20.5%
    2005$1,414 +6.9%$85,171
    2004$1,323 +216%--
    2003$419 +16.3%$62,157 +29.2%
    2002$360 $48,108 +1.6%
    2001$360 +0.7%$47,351 +1.2%
    2000$358 $46,784

    Find assessor info on the county website

    Neighborhood: 32767

    Nearby schools

    GreatSchools rating
    Get a cash offer in 3 minutes
    Find out how much your home could sell for in as little as 3 minutes with a no-obligation cash offer.
    Estimated market value
    $281,900
    Get a cash offer in 3 minutes
    Find out how much your home could sell for in as little as 3 minutes with a no-obligation cash offer.
    Estimated market value
    $281,900