Skip main navigation
Closed
  • $254,250

    2523 26th Ave NE, Hickory, NC 28601

    3beds
    1,190sqft
    Townhouse
    Built in 2001
    0.05 Acres Lot
    $254,100 Zestimate®
    $214/sqft
    $1,614 Estimated rent

    Home value

    $254,100

    $241,000 - $267,000

    $1,614/mo

    Zestimate® history
    Loading
    Loading...

    Owner options

    List your home for rent

    $1,614/mo

    Rent Zestimate®

    Find your next renter with Zillow Rental Manager. Plus, with online applications, you can quickly screen prospective tenants – for free.

    Learn more

    $1,614/mo

    Rent Zestimate®

    Refinance and save

    $1,645/mo

    Est. payment

    Refinancing to a lower rate could help reduce your monthly payments and save thousands over the life of the loan.

    See today's rates

    $1,645/mo

    Est. payment

    Explore your selling options

    Work with a Zillow partner agent

    Leverage their expertise and Zillow's premium Showcase listings to get your home seen by more buyers.

    Get started

    List with your own agent

    Get your home in front of millions of buyers by listing it on Zillow.

    Learn how to do it

    Sell it yourself

    Take full control of how buyers see your home on Zillow by listing For Sale by Owner (FSBO).

    List your home

    What's special

    Brand-new gas furnacePrivate garageWell-appointed kitchenCentral air conditioningSpacious layoutThree generously sized bedrooms
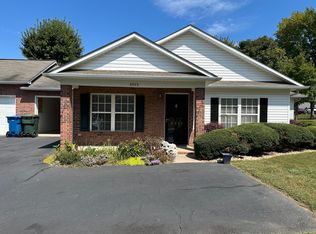
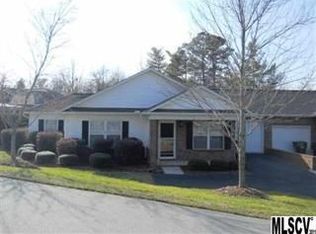
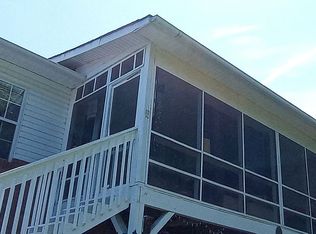
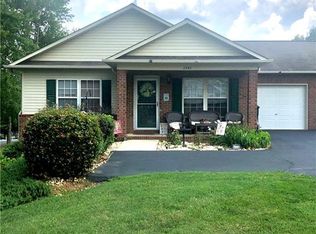
    This move-in ready home features real hardwood floors throughout the main living areas and large ceramic tile in the kitchen and baths, offering a level of durability and craftsmanship rarely found at this price point. Freshly repainted in modern, neutral tones, the interior feels clean, bright, and truly turnkey. Major system updates provide peace of mind, including a brand-new gas furnace and central air conditioning—allowing the next owner to move in without worrying about costly immediate replacements. The spacious layout includes a well-appointed kitchen, comfortable living areas, and three generously sized bedrooms. Step outside to enjoy a large rear deck, perfect for relaxing or entertaining in a peaceful setting. A standout feature of this home is the expansive unfinished basement, offering exceptional storage, workshop potential, or the opportunity to create additional finished space over time—flexibility that is rarely available in townhome living. The roof has been well maintained with no known issues, and the HOA contributes toward future replacement, helping offset long-term ownership costs. Additional highlights include a private garage and low-maintenance living with HOA-managed exterior upkeep. Conveniently located near shopping, dining, and major routes, this home offers both everyday convenience and long-term value. Homes with this level of care, space, and flexibility are hard to find—schedule your showing today.

    Zillow last checked:

    Listing updated:

    Listed by:

    Ginger Barnes 828-308-4404,

    Lake Norman Realty, Inc.

    Bought with:

    Janee Krauth

    Realty Executives of Hickory

    Source: Canopy MLS as distributed by MLS GRID,MLS#: 4386893MLS Logo

    Facts & features

    Interior

    Bedrooms & bathrooms
    • Bedrooms: 3
    • Bathrooms: 2
    • Full bathrooms: 2
    • Main level bedrooms: 3
    Primary bedroom
    • Level: Main
    Bedroom s
    • Level: Main
    Bathroom full
    • Level: Main
    Kitchen
    • Level: Main
    Laundry
    • Level: Main
    Living room
    • Level: Main
    Heating
    • Central, Natural Gas
    Cooling
    • Central Air
    Appliances
    • Included: Dishwasher, Disposal, Electric Range, Electric Water Heater, Microwave, Refrigerator
    • Laundry: Electric Dryer Hookup, Laundry Closet, Main Level, Washer Hookup
    Features
    • Flooring: Hardwood, Tile, Vinyl
    • Basement: Exterior Entry,Unfinished
    • Fireplace features: Gas Log, Living Room
    Interior area
    • Total structure area: 1,190
    • Total interior livable area: 1,190 sqft
    • Finished area above ground: 1,190
    • Finished area below ground: 0

    Property

    Parking
    • Total spaces: 2
    • Parking features: Driveway, Attached Garage, Shared Driveway, Garage on Main Level
    • Attached garage spaces: 1
    • Uncovered spaces: 1
    Accessibility
    • Accessibility features: No Interior Steps
    Features
    • Levels: One
    • Stories: 1
    • Entry location: Main
    • Patio & porch: Deck, Front Porch
    Lot
    • Size: 0.05 Acres
    Details
    • Parcel number: 372418302601
    • Zoning: R-2
    • Special conditions: Estate

    Construction

    Type & style
    • Home type: Townhouse
    • Property subtype: Townhouse
    Materials
    • Brick Partial, Vinyl
    Condition
    • New construction: No
    • Year built: 2001

    Utilities & green energy

    • Sewer: Public Sewer
    • Water: City
    • Utilities for property: Cable Available, Electricity Connected, Wired Internet Available

    Community & HOA

    Community
    • Security: Carbon Monoxide Detector(s), Smoke Detector(s)
    • Subdivision: Needlestone
    HOA
    • Has HOA: Yes
    • HOA fee: $150 monthly
    • HOA name: David Huffman
    • HOA phone: 828-850-5757
    Location
    • Region: Hickory

    Financial & listing details

    • Price per square foot: $214/sqft
    • Tax assessed value: $207,900
    • Annual tax amount: $1,785
    • Date on market: 5/29/2026
    • Cumulative days on market: 16 days
    • Listing terms: Cash,Conventional
    • Electric utility on property: Yes
    • Road surface type: Asphalt, Paved

    Price history

    DateEventPrice
    6/26/2026Sold$254,250-1.6%$214/sqft
    Source: Canopy MLS as distributed by MLS GRID #4386893 Report a problem
    6/14/2026Pending sale$258,500$217/sqft
    Source: Canopy MLS as distributed by MLS GRID #4386893 Report a problem
    5/29/2026Listed for sale$258,500+109.5%$217/sqft
    Source: Canopy MLS as distributed by MLS GRID #4386893 Report a problem
    7/17/2010Listing removed$123,400$104/sqft
    Source: Weichert, Team Metro #9547991 Report a problem
    5/1/2010Listed for sale$123,400+2.8%$104/sqft
    Source: Weichert, Team Metro #9547991 Report a problem
    3/30/2010Sold$120,000+1.7%$101/sqft
    Source: Public Record Report a problem
    12/29/2005Sold$118,000$99/sqft
    Source: Public Record Report a problem

    Public tax history

    YearProperty taxesTax assessment
    2025$1,785 +101.2%$207,900
    2024$887 $207,900
    2023$887 -3.3%$207,900 +36.2%
    2022$918 $152,600 +100%
    2021$918 +3.4%$76,300
    2020$887 $76,300 -50%
    2019$887 +17.1%$152,600 +15%
    2018$757 $132,700
    2017$757 +14.1%--
    2016$664 --
    2015$664 $132,690 +2.9%
    2014$664 $128,900
    2013$664 --
    2012$664 --
    2011$664 -47.3%--
    2010$1,259 --
    2009$1,259 --
    2008$1,259 --
    2007$1,259 +13%--
    2006$1,114 --
    2005-- --
    2004-- --
    2003-- --
    2002-- --
    2001-- --
    Find assessor info on the county website

    Neighborhood: St. Stephens

    Nearby schools

    GreatSchools rating
    Schools provided by the listing agent
    • Elementary: Clyde Campbell
    • Middle: Arndt
    • High: St. Stephens

    Source: Canopy MLS as distributed by MLS GRID. This data may not be complete. We recommend contacting the local school district to confirm school assignments for this home.

    Get a cash offer in 3 minutes
    Find out how much your home could sell for in as little as 3 minutes with a no-obligation cash offer.
    Estimated market value
    $254,100
    Get a cash offer in 3 minutes
    Find out how much your home could sell for in as little as 3 minutes with a no-obligation cash offer.
    Estimated market value
    $254,100