Skip main navigation
Active
  • $289,900

    2523 33rd Ave S, Moorhead, MN 56560

    4beds
    1,952sqft
    : 
    $1,851/mo
    Get pre-qualified
    Single Family
    Built in 1988
    0.29 Acres Lot
    $289,400 Zestimate®
    $149/sqft
    $-- HOA

    What's special

    Oversized backyardBright open-concept upper level
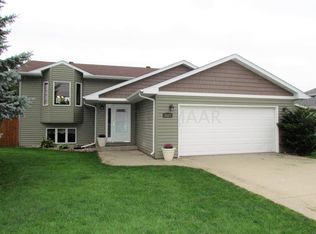
    Welcome home to this 4-bedroom, 2-bath bi-level offering the perfect blend of comfort, style, and location. The bright, open-concept upper level is designed for today's lifestyle, featuring an updated kitchen with a large center island that's perfect for everyday living, meal prep, and entertaining. The living and dining areas create a warm and inviting gathering space. Both bathrooms have been tastefully updated, adding modern appeal throughout the home. The lower level features a family room with flexible space that can easily accommodate a home office, game area, exercise room, or play space to fit your needs. Step outside to enjoy the oversized backyard complete with a deck overlooking a beautiful open green space. The front yard overlooks the neighborhood park offering plenty of outdoor fun! Located in the Village Green neighborhood near a public golf course, parks, and recreational amenities, this home offers the perfect combination of indoor comfort and outdoor enjoyment. Don't miss the opportunity to make this property your next home! Agent related to seller.
    32 days
    |
    909
    |
    57
    |

    Likely to sell faster than

    Zillow last checked:

    Listing updated:

    Listed by:

    Jennifer Sturlaugson 701-371-8285,

    Park Co., REALTORS®

    Source: NorthstarMLS as distributed by MLS GRID,MLS#: 7114478MLS Logo

      Facts & features

      Interior

      Bedrooms & bathrooms
      • Bedrooms: 4
      • Bathrooms: 2
      • Full bathrooms: 2
      Bedroom
      • Level: Upper
      Bedroom 2
      • Level: Upper
      Bedroom 3
      • Level: Lower
      Bedroom 4
      • Level: Lower
      Bathroom
      • Level: Lower
      Family room
      • Level: Lower
      Kitchen
      • Level: Upper
      Laundry
      • Level: Lower
      Living room
      • Level: Upper
      Heating
      • Baseboard, Ductless Mini-Split
      Cooling
      • Ductless Mini-Split
      Appliances
      • Included: Dishwasher, Disposal, Dryer, Electric Water Heater, Microwave, Range, Refrigerator, Washer
      • Laundry: Lower Level
      Features
      • Has basement: No
      • Has fireplace: No
      Interior area
      • Total structure area: 1,952
      • Total interior livable area: 1,952 sqft
      • Finished area above ground: 976
      • Finished area below ground: 976
      Video & virtual tour

      Property

      Parking
      • Total spaces: 2
      • Parking features: Attached
      • Attached garage spaces: 2
      Accessibility
      • Accessibility features: None
      Features
      • Levels: Multi/Split
      • Patio & porch: Deck
      Lot
      • Size: 0.29 Acres
      Details
      • Additional structures: Storage Shed
      • Foundation area: 1952
      • Parcel number: 588121760
      • Zoning description: Residential-Single Family

      Construction

      Type & style
      • Home type: SingleFamily
      • Property subtype: Single Family
      Materials
      • Foundation: Wood
      • Roof: Asphalt
      Condition
      • New construction: No
      • Year built: 1988

      Utilities & green energy

      • Gas: Electric
      • Sewer: City Sewer/Connected
      • Water: City Water/Connected

      Community & HOA

      Community
      • Subdivision: Village Green 2nd Add
      HOA
      • Has HOA: No
      Location
      • Region: Moorhead

      Financial & listing details

      • Price per square foot: $149/sqft
      • Tax assessed value: $239,600
      • Annual tax amount: $3,570
      • Date on market: 7/23/2026

        Estimated market value

        $289,400

        $275,000 - $304,000

        $2,186/mo

        Price history

        DateEventPrice
        7/23/2026Listed for sale$289,900$149/sqft
        Source: NorthstarMLS as distributed by MLS GRID #7114478 Report a problem

        Public tax history

        YearProperty taxesTax assessment
        2025$3,408 +2.3%$239,600 +3.5%
        2024$3,330 +3.5%$231,400 +4%
        2023$3,216 +3.9%$222,600 +5.8%
        2022$3,094 -0.6%$210,400 +6.9%
        2021$3,114 +3.3%$196,900 +1.1%
        2020$3,014 +9%$194,700
        2019$2,764 $194,700 +2.9%
        2018$2,764 +101.9%$189,200 +0.7%
        2017$1,369 -41.8%$187,900 +5%
        2016$2,354 $179,000 +23.1%
        2015$2,354 +23.1%$145,400
        2014$1,912 +13%$145,400
        2011$1,692 +17.2%--
        2010$1,444 -11%$136,200 -4.6%
        2009$1,622 $142,800
        Find assessor info on the county website

        Monthly payment

        Est. payment

        Payment breakdown

        Explore the cost of this home by adjusting the details. Changes won't be saved.
        All calculations are estimates and provided by Zillow, Inc. for informational purposes only. Actual amounts may vary.
        HOA fees may include property taxes on listings classified as Co-Ops. Contact the listing agent and/or owner for fee details.
        See how much you could borrow to make a competitive offer.

        Climate risks

        Neighborhood: 56560

        Getting around

        13 / 100
        Car-Dependent
        54 / 100
        Bikeable

        Nearby schools

        GreatSchools rating

        A local agent can set up tours, give advice and negotiate with sellers.

        A local lender can help you make sure your offer is ready when you are.

        Browse local experts

        Similar homes