Skip main navigation
Off market
Street View
  • $1,214,000

    2523 33rd St W, Panama City, FL 32405

    7beds
    4,700sqft
    Single Family Residence
    Built in 1987
    0.54 Acres Lot
    $1,214,000 Zestimate®
    $258/sqft
    $4,773 Estimated rent

    Home value

    $1,214,000

    $1.04M - $1.43M

    $4,773/mo

    Zestimate® history
    Loading
    Loading...

    Owner options

    List your home for rent

    $4,773/mo

    Rent Zestimate®

    Find your next renter with Zillow Rental Manager. Plus, with online applications, you can quickly screen prospective tenants – for free.

    Learn more

    $4,773/mo

    Rent Zestimate®

    Refinance and save

    $7,722/mo

    Est. payment

    Refinancing to a lower rate could help reduce your monthly payments and save thousands over the life of the loan.

    See today's rates

    $7,722/mo

    Est. payment

    Explore your selling options

    Work with a Zillow partner agent

    Leverage their expertise and Zillow's premium Showcase listings to get your home seen by more buyers.

    Get started

    List with your own agent

    Get your home in front of millions of buyers by listing it on Zillow.

    Learn how to do it

    Sell it yourself

    Take full control of how buyers see your home on Zillow by listing For Sale by Owner (FSBO).

    List your home

    What's special

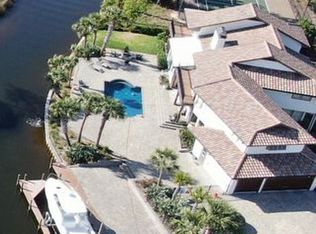
    Completely remodeled, this mediterranean style home offers all of the amenities you would expect. As you enter the front door, the partially spiraled marble stair case grabs your attention before entering the two story family room with beautiful hardwood floors, a newly constructed stone fireplace. The downstairs offers formal living and dining rooms, a beautiful kitchen with granite counters, stainless appliances, custom cabinets and travertine floors. Eat breakfast while you look at the pool and canal leading to North Bay. The master bedroom is located on the first floor with access to a private porch in the rear. There are two access points to the 6 bedrooms and 3 baths located on the 2nd story. Each bedroom upstairs is large enough to be a master in most homes and each bath offers granite counters and travertine flooring. The outside offers a large in ground swimming pool, professionally installed putting green, plus a great tiki hut for outside parties. All plumbing, electrical, A/C, wells and other components of this home have been replaced or updated. There are 5 geothermal A/C units, and 3 wells for lawn irrigation, water to the home, and cooling. Park your boat at the current dock, or raised your jet ski on the lift. Space and Style define this home from inside out. Furniture and interior decorations do not convey. This is a short sale.

    This property is off market, which means it's not currently listed for sale or rent on Zillow. This may be different from what's available on other websites or public sources.

    Zillow last checked:

    Listing updated:

    Listed by:

    Alan W Graham 850-896-2648,

    Counts Real Estate Group Inc,

    Steven G Counts 850-249-3615,

    Counts Real Estate Group Inc

    Bought with:

    Robbie Hughes, 3036117

    Counts Real Estate Group

    Counts Real Estate Group

    Source: CPAR,MLS#: 380424MLS LogoOriginating MLS: Central Panhandle Association of REALTORS

    Facts & features

    Interior

    Bedrooms & bathrooms
    • Bedrooms: 7
    • Bathrooms: 6
    • Full bathrooms: 4
    • 1/2 bathrooms: 2
    Rooms
    • Room types: Breakfast Room/Nook, Bedroom, Dining Room, Family Room, Kitchen, Laundry, Living Room, Primary Bedroom, Office, Recreation
    Primary bedroom
    • Level: First
    • Dimensions: 16 x 15
    Bedroom
    • Level: Second
    • Dimensions: 18 x 15
    Bedroom
    • Level: Second
    • Dimensions: 20 x 11
    Bedroom
    • Level: Second
    • Dimensions: 14 x 13
    Bedroom
    • Level: Second
    • Dimensions: 16 x 14
    Bedroom
    • Level: Second
    • Dimensions: 14 x 13
    Bedroom
    • Level: Second
    • Dimensions: 16 x 15
    Breakfast room nook
    • Level: First
    • Dimensions: 14 x 13
    Dining room
    • Description: Formal Dining Room
    • Level: First
    • Dimensions: 13 x 11
    Family room
    • Level: First
    • Dimensions: 20 x 17
    Kitchen
    • Level: First
    • Dimensions: 17 x 13
    Laundry
    • Level: First
    • Dimensions: 11 x 6
    Living room
    • Level: First
    • Dimensions: 15 x 14
    Office
    • Level: First
    • Dimensions: 11 x 10
    Recreation
    • Level: First
    • Dimensions: 24 x 16
    Heating
    • Central, Electric, Geothermal
    Cooling
    • Central Air, Ceiling Fan(s), Heat Pump, Multi Units
    Appliances
    • Included: Electric Range, Electric Water Heater
    • Laundry: Washer Hookup, Dryer Hookup
    Features
    • Interior Steps
    Interior area
    • Total structure area: 4,700
    • Total interior livable area: 4,700 sqft

    Property

    Parking
    • Total spaces: 3
    • Parking features: Garage
    • Garage spaces: 3
    Features
    • Patio & porch: Balcony, Deck
    • Exterior features: Deck, Dock, Outdoor Shower
    • Pool features: In Ground
    • Fencing: Fenced,Partial
    • Has view: Yes
    • View description: Bay, Canal
    • Has water view: Yes
    • Water view: Bay,Canal
    • Waterfront features: Canal Access
    • Frontage length: 200
    Lot
    • Size: 0.54 Acres
    • Dimensions: 178 x 133
    • Features: Cul-De-Sac, Sprinkler System, Paved
    Details
    • Additional structures: Gazebo
    • Parcel number: 26660013000
    • Zoning description: Resid Single Family
    • Special conditions: Listed As-Is

    Construction

    Type & style
    • Home type: SingleFamily
    • Architectural style: Contemporary
    • Property subtype: Single Family Residence
    Materials
    • Frame, Stucco
    • Foundation: Slab
    • Roof: Tile
    Condition
    • Year built: 1987

    Utilities & green energy

    • Utilities for property: Cable Connected, Electricity Available, Phone Connected, Water Connected

    Community & HOA

    Community
    • Features: Bulkhead
    • Security: Smoke Detector(s)
    • Subdivision: No Named Subdivision
    HOA
    • Has HOA: No
    Location
    • Region: Panama City

    Financial & listing details

    • Price per square foot: $258/sqft
    • Annual tax amount: $9,856
    • Date on market: 5/23/2012
    • Cumulative days on market: 1829 days
    • Electric utility on property: Yes

    Price history

    DateEventPrice
    5/7/2013Sold$550,000$117/sqft
    Source: CPAR #380424 Report a problem

    Public tax history

    Tax history is unavailable.

    Neighborhood: 32405

    Nearby schools

    GreatSchools rating
    Schools provided by the listing agent
    • Elementary: Northside
    • Middle: Jinks
    • High: Bay

    Source: CPAR. This data may not be complete. We recommend contacting the local school district to confirm school assignments for this home.

    Get pre-qualified for a loan
    At Zillow Home Loans, we can pre-qualify you in as little as 5 minutes with no impact to your credit score.

    An equal housing lender. NMLS #10287.

    Sell for more on Zillow
    Get a Zillow Showcase℠ listing at no additional cost and you could sell for .
    $1,214,000
    2% more
    +$24,280
    With Zillow Showcase(estimated)
    $1,238,280