Skip main navigation
Closed
Street View
  • $385,294

    2523 36th Ave S, Moorhead, MN 56560

    3beds
    2,357sqft
    Single Family
    Built in 2026
    6,054 Square Feet Lot
    $386,500 Zestimate®
    $163/sqft
    $2,654 Estimated rent

    Home value

    $386,500

    $367,000 - $406,000

    $2,654/mo

    Zestimate® history
    Loading
    Loading...

    Owner options

    List your home for rent

    $2,654/mo

    Rent Zestimate®

    Find your next renter with Zillow Rental Manager. Plus, with online applications, you can quickly screen prospective tenants – for free.

    Learn more

    $2,654/mo

    Rent Zestimate®

    Refinance and save

    $2,434/mo

    Est. payment

    Refinancing to a lower rate could help reduce your monthly payments and save thousands over the life of the loan.

    See today's rates

    $2,434/mo

    Est. payment

    Explore your selling options

    Work with a Zillow partner agent

    Leverage their expertise and Zillow's premium Showcase listings to get your home seen by more buyers.

    Get started

    List with your own agent

    Get your home in front of millions of buyers by listing it on Zillow.

    Learn how to do it

    Sell it yourself

    Take full control of how buyers see your home on Zillow by listing For Sale by Owner (FSBO).

    List your home

    What's special

    Large islandOpen concept layoutRecessed lightingTop-quality appliancesStone countertopsKitchen with custom cabinets
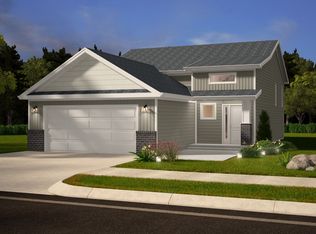
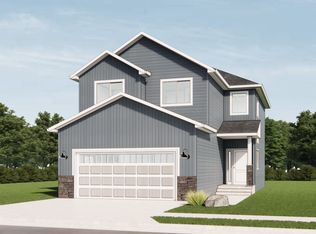
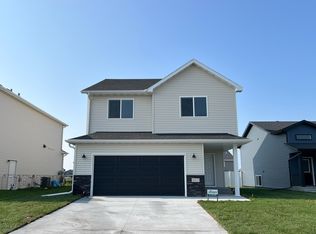
    Welcome home to this stunning Summit 2-Story floor plan in the highly desirable Prairie Pkwy 1st Addition in Moorhead. Designed as a 4 BEDROOM, 4 BATHROOM home, this beautiful PARADE MODEL is currently finished as a 3 bed, 3 baths with a 2-stall OVERSIZED garage, offering high-end selections and modern finishes throughout. Main level features an OPEN CONCEPT layout with a spacious living area filled with natural light from large windows and recessed lighting. You will love the kitchen with CUSTOM CABINETS, stone countertops, large ISLAND, PANTRY, and top-quality appliances-perfect for everyday living and entertaining. MUDROOM and a main level bathroom for guests add extra convenience. Upper level offers 3 bedrooms, including a spacious PRIMARY SUITE with a private bathroom, plus an additional full bathroom. LAUNDRY ROOM is also on the upper level for your convenience. The unfinished basement is DESIGNED for a 4th bedroom, 4th bathroom, family room, and storage/utility space - giving you the opportunity to build equity and finish to your needs. Enjoy the benefit of a NEW CONSTRUCTION home with a 2-YEAR MN TAX ABATEMENT: You may get your property taxes back for the first two years (buyer to verify with city). This home truly combines style, space, and future potential. Move in and make it yours! Parade of Homes special! Receive up to $35,000 in savings now through May 15th. This offer applies to model homes and fresh dig homes, with limited opportunities available.

    Zillow last checked:

    Listing updated:

    Listed by:

    Aruna G Hagen 701-552-1706,

    Better Homes and Gardens Real Estate Advantage One,

    Poonam Budhiraja 701-552-2937

    Bought with:

    Chris Haroldson

    Century 21 FM Realty

    Source: NorthstarMLS as distributed by MLS GRID,MLS#: 7025442MLS Logo

    Facts & features

    Interior

    Bedrooms & bathrooms
    • Bedrooms: 3
    • Bathrooms: 3
    • Full bathrooms: 1
    • 3/4 bathrooms: 1
    • 1/2 bathrooms: 1
    Bedroom
    • Level: Second
    Bedroom 2
    • Level: Second
    Bedroom 3
    • Level: Second
    Primary bathroom
    • Level: Second
    Bathroom
    • Level: Main
    Bathroom
    • Level: Second
    Dining room
    • Level: Main
    Foyer
    • Level: Main
    Garage
    • Level: Main
    Kitchen
    • Level: Main
    Laundry
    • Level: Second
    Living room
    • Level: Main
    Mud room
    • Level: Main
    Utility room
    • Level: Basement
    Walk in closet
    • Level: Second
    Walk in closet
    • Level: Second
    Heating
    • Forced Air
    Cooling
    • Central Air
    Appliances
    • Included: Dishwasher, Microwave, Range, Refrigerator
    • Laundry: Upper Level
    Features
    • Basement: Concrete
    • Has fireplace: No
    Interior area
    • Total structure area: 2,357
    • Total interior livable area: 2,357 sqft
    • Finished area above ground: 1,631
    • Finished area below ground: 0

    Property

    Parking
    • Total spaces: 2
    • Parking features: Garage
    • Garage spaces: 2
    Accessibility
    • Accessibility features: None
    Features
    • Levels: Two
    • Stories: 2
    Lot
    • Size: 6,054 Square Feet
    • Dimensions: 48 x 125
    Details
    • Foundation area: 726
    • Parcel number: 586230160
    • Zoning description: Residential-Single Family

    Construction

    Type & style
    • Home type: SingleFamily
    • Property subtype: Single Family
    Materials
    • Roof: Asphalt
    Condition
    • New construction: Yes
    • Year built: 2026
    Details
    • Builder name: JORDAHL CUSTOM HOMES INC

    Utilities & green energy

    • Gas: Natural Gas
    • Sewer: City Sewer/Connected
    • Water: City Water/Connected

    Community & HOA

    Community
    • Subdivision: Prairie Pkwy 1st Add
    HOA
    • Has HOA: No
    Location
    • Region: Moorhead

    Financial & listing details

    • Price per square foot: $163/sqft
    • Tax assessed value: $30,300
    • Annual tax amount: $398
    • Date on market: 2/26/2026
    • Cumulative days on market: 52 days

    Price history

    DateEventPrice
    5/22/2026Sold$385,294-0.1%$163/sqft
    Source: NorthstarMLS as distributed by MLS GRID #7025442 Report a problem
    5/18/2026Pending sale$385,545$164/sqft
    Source: NorthstarMLS as distributed by MLS GRID #7025442 Report a problem
    5/1/2026Listed for sale$385,545$164/sqft
    Source: NorthstarMLS as distributed by MLS GRID #7025442 Report a problem
    4/29/2026Pending sale$385,545$164/sqft
    Source: NorthstarMLS as distributed by MLS GRID #7025442 Report a problem
    2/26/2026Listed for sale$385,545+1.7%$164/sqft
    Source: NorthstarMLS as distributed by MLS GRID #7025442 Report a problem
    2/19/2026Listing removed$378,987$161/sqft
    Source: NorthstarMLS as distributed by MLS GRID #6724476 Report a problem
    9/17/2025Price change$378,987+2%$161/sqft
    Source: NorthstarMLS as distributed by MLS GRID #6724476 Report a problem
    5/20/2025Listed for sale$371,687$158/sqft
    Source: NorthstarMLS as distributed by MLS GRID #6724476 Report a problem

    Public tax history

    YearProperty taxesTax assessment
    2025$4,306 -1.8%$30,300
    2024$4,384 +196.2%$30,300
    2023$1,480 +68.2%$30,300 +62.9%
    2022$880 $18,600 +416.7%
    2021-- $3,600
    Find assessor info on the county website

    Neighborhood: 56560

    Nearby schools

    GreatSchools rating
    Get pre-qualified for a loan
    At Zillow Home Loans, we can pre-qualify you in as little as 5 minutes with no impact to your credit score.

    An equal housing lender. NMLS #10287.

    Sell for more on Zillow
    Get a Zillow Showcase℠ listing at no additional cost and you could sell for .
    $386,500
    2% more
    +$7,730
    With Zillow Showcase(estimated)
    $394,230