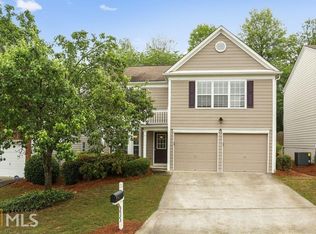
A must-see!!! Home only minutes from the Battery, Downtown Vinings & Smyrna, and West Midtown. This charming home is Turn Key Ready, Low Maintenance and Sparkling Clean! This 3 Bed/2.5 Bath home features Cathedral Ceilings, gleaming hardwood floors on main, elegant trim work throughout and an abundance of natural light. The open floor plan features a Kitchen and breakfast area with views to the living room. Separate dining room with wainscotting and bay window is perfect for a dining and entertaining on the holidays. The Kitchen Features Stainless Steel appliances, glistening custom granite countertops, high bar for dining, and inlay back splash. Laundry room on main has space for sitting area / MUDROOM. Landing on second floor with room for sitting area or library nook. Vaulted ceilings in Primary Bedroom and a double vanity with soaking tub and seperate shower. Large Primary closet has room for 2. Secondary bedrooms have large reach in closets. The private tiled patio is perfect for relaxing and the backyard has room and potential to create a special refuge.The 2 car garage has room for storage and outlets for EV charging. The swim community is only 20 minutes from Downtown Atlanta and the Airport.
Active
$409,000
2523 Alvecot Cir SE, Atlanta, GA 30339
3beds
--sqft
Single Family Residence, Residential
Built in 2000
1,219 Square Feet Lot
$405,300 Zestimate®
$--/sqft
$70/mo HOA
What's special
High bar for diningOpen floor planAbundance of natural lightGlistening custom granite countertopsInlay back splashCathedral ceilingsElegant trim work throughout
- 37 days |
- 356 |
- 35 |
Zillow last checked:
Listing updated:
Listed by:
SCOTT BELLINETTI,
Harry Norman Realtors 770-422-6005
Source: FMLS GA,MLS#: 7780024
Loading...
Facts & features
Interior
Bedrooms & bathrooms
- Bedrooms: 3
- Bathrooms: 3
- Full bathrooms: 2
- 1/2 bathrooms: 1
Rooms
- Room types: Laundry
Primary bedroom
- Features: Roommate Floor Plan
- Level: Roommate Floor Plan
Bedroom
- Features: Roommate Floor Plan
Primary bathroom
- Features: Separate Tub/Shower, Double Vanity
Dining room
- Features: Seats 12+
Kitchen
- Features: Eat-in Kitchen, Cabinets White, Solid Surface Counters, View to Family Room, Breakfast Bar
Heating
- Central, Natural Gas
Cooling
- Ceiling Fan(s), Central Air, Electric
Appliances
- Included: Dishwasher, Disposal, Gas Oven, Refrigerator, Microwave
- Laundry: Main Level, Mud Room
Features
- Cathedral Ceiling(s), Walk-In Closet(s)
- Flooring: Ceramic Tile, Wood, Hardwood, Tile
- Windows: None
- Basement: None
- Number of fireplaces: 1
- Fireplace features: Factory Built
- Common walls with other units/homes: No Common Walls
Interior area
- Total structure area: 0
- Finished area above ground: 1,811
- Finished area below ground: 0
Video & virtual tour
Property
Parking
- Total spaces: 4
- Parking features: Garage
- Garage spaces: 2
Accessibility
- Accessibility features: Accessible Entrance
Features
- Levels: Two
- Stories: 2
- Patio & porch: Patio, Front Porch
- Exterior features: Other, No Dock
- Pool features: None
- Spa features: None
- Fencing: None
- Has view: Yes
- View description: Other
- Waterfront features: None
- Body of water: Other
Lot
- Size: 1,219 Square Feet
- Features: Back Yard, Other
Details
- Additional structures: None
- Parcel number: 17082500260
- Other equipment: None
- Horse amenities: None
Construction
Type & style
- Home type: SingleFamily
- Architectural style: Traditional
- Property subtype: Single Family Residence, Residential
Materials
- Cement Siding
- Foundation: Slab
- Roof: Composition,Shingle
Condition
- Resale
- New construction: No
- Year built: 2000
Utilities & green energy
- Electric: 220 Volts
- Sewer: Public Sewer
- Water: Public
- Utilities for property: Cable Available, Electricity Available, Natural Gas Available, Phone Available, Sewer Available, Underground Utilities, Water Available
Green energy
- Energy efficient items: None
- Energy generation: None
Community & HOA
Community
- Features: Pool, Street Lights
- Security: Smoke Detector(s)
- Subdivision: Park @ Vinings
HOA
- Has HOA: Yes
- Services included: Maintenance Grounds
- HOA fee: $840 annually
Location
- Region: Atlanta
Financial & listing details
- Annual tax amount: $4,761
- Date on market: 6/1/2026
- Cumulative days on market: 171 days
- Listing terms: Cash,Conventional,FHA,VA Loan
- Electric utility on property: Yes
- Road surface type: Asphalt
Estimated market value
$405,300
$385,000 - $426,000
$2,766/mo
Price history
| Date | Event | Price |
|---|---|---|
| 6/11/2026 | Listed for rent | $2,700 |
Source: GAMLS #10783297 Report a problem | ||
| 6/1/2026 | Listed for sale | $409,000-0.2% |
Source: | ||
| 5/5/2026 | Listing removed | $410,000 |
Source: | ||
| 2/16/2026 | Price change | $410,000-3.5% |
Source: | ||
| 12/22/2025 | Listed for sale | $425,000+37.5% |
Source: | ||
| 9/10/2019 | Listing removed | $308,990 |
Source: Ansley Atlanta Real Estate-Atlanta North #6536969 Report a problem | ||
| 9/6/2019 | Listed for sale | $308,990+2.3% |
Source: Ansley Atlanta Real Estate-Atlanta North #6536969 Report a problem | ||
| 9/5/2019 | Sold | $302,000-2.6% |
Source: | ||
| 8/20/2019 | Pending sale | $309,990 |
Source: Ansley Atlanta Real Estate LLC #8563990 Report a problem | ||
| 7/11/2019 | Price change | $309,990-3.1% |
Source: Ansley Atlanta Real Estate LLC #8563990 Report a problem | ||
| 6/3/2019 | Listed for sale | $319,990 |
Source: Ansley Atlanta Real Estate LLC #8563990 Report a problem | ||
Public tax history
Tax history is unavailable.
Find assessor info on the county website
Monthly payment
Est. payment$--/mo
Payment breakdown
Explore the cost of this home by adjusting the details. Changes won't be saved.All calculations are estimates and provided by Zillow, Inc. for informational purposes only. Actual amounts may vary.
HOA fees may include property taxes on listings classified as Co-Ops. Contact the listing agent and/or owner for fee details.
Mortgage interest rates are dependent on a number of factors, including credit score, down payment, and repayment length. Interest rate data provided by Zillow Group Marketplace, Inc. as of 1/1/1970 from various mortgage lenders with which we have lead or other similar arrangements; the Estimated Payment is an average of those rates.
See how much you could borrow to make a competitive offer.
Climate risks
Neighborhood: 30339
Nearby schools
GreatSchools rating
- 5/10Nickajack Elementary SchoolGrades: PK-5Distance: 2.2 mi
- 6/10Campbell Middle SchoolGrades: 6-8Distance: 3.3 mi
- 6/10Campbell High SchoolGrades: 9-12Distance: 4.9 mi
Schools provided by the listing agent
- Elementary: Nickajack
- Middle: Campbell
- High: Campbell
Source: FMLS GA. This data may not be complete. We recommend contacting the local school district to confirm school assignments for this home.
A local agent can set up tours, give advice and negotiate with sellers.
- Georgia
- Cobb County
- Smyrna
- 30339
- 2523 Alvecot Cir SE