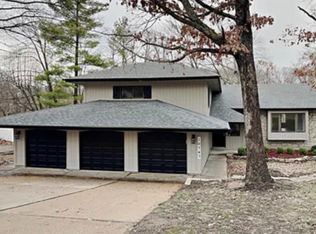
Welcome home to this inviting ranch, featuring an open floor plan and plenty of room to spread out! A welcoming entryway leads into a combined living and dining area with vaulted ceilings. The kitchen offers custom cabinetry and a breakfast bar, while a mix of hardwood and carpeted flooring adds warmth throughout the home.
The partially finished walk-out basement provides flexible space for a den, game room, home office, or additional living area. A washer and dryer are included for added convenience.
Step outside onto the spacious deck and enjoy views of the tree-lined backyard. Situated on a quiet cul-de-sac.
Property Highlights
Open floor plan with vaulted ceilings
Kitchen with custom cabinetry and breakfast bar
Combined living and dining area
Hardwood and carpeted flooring
Partially finished walk-out basement
Washer and dryer included
Spacious deck overlooking a tree-lined backyard
Cul-de-sac location
Westglen Farms Community Pool Access
Additional Information:
Pets: Maximum of two pets. A pet deposit and monthly pet fee apply per pet.
Application Fee: $60 per adult applicant.
Lease Initiation Fee: $125, due at move-in.
Professionally managed by Keyrenter St. Louis West
Changing lives one property at a time.
Rent $2,450 | Total Monthly Price $2,450
At Keyrenter Property Management - St. Louis West, we strive to provide an experience that is cost-effective and convenient. Residents can choose to add our optional Resident Benefits Package (RBP) for $40.95/month, which includes air filter delivery, utility setup assistance, credit building and more. More details upon application.
House for rent
Single family residence
Available now
Cats, dogs OK
Air conditioner
Central, forced air
What's special
Tree-lined backyardInviting ranchWasher and dryer includedHardwood and carpeted flooringWelcoming entryway
- 19 days |
- -- |
- -- |
Zillow last checked:
Listing updated:
Travel times

Let’s turn your rent into credit progress
Build credit history with every on-time payment and get credit for the payment you’re already making.
Facts & features
Interior
Bedrooms & bathrooms
- Bedrooms: 3
- Bathrooms: 3
- Full bathrooms: 3
Heating
- Central, Forced Air
Cooling
- Air Conditioner
Appliances
- Included: Dishwasher, Garbage Disposal, Microwave Oven, Refrigerator
Interior area
- Total interior livable area: 1,366 sqft
Video & virtual tour
Property
Parking
- Details: Contact manager
Features
- Patio & porch: Deck
- Exterior features: Available Now, Open Floor Plan, Oven/Stove
- Has private pool: Yes
- Pool features: Pool
- Fencing: Fenced Yard
Lot
- Features: Back Yard
Details
- Parcel number: 23U131233
Construction
Type & style
- Home type: SingleFamily
- Property subtype: Single Family Residence
Community & HOA
Community
- Features: Pool
Location
- Region: Ballwin
Financial & listing details
- Lease term: Contact For Details
Nearby apartments for rent

Price history
| Date | Event | Price |
|---|---|---|
| 11/10/2026 | Price change | $2,400-2%$2/sqft |
Source: Zillow Rentals Report a problem | ||
| 10/29/2026 | Listed for rent | $2,450$2/sqft |
Source: Zillow Rentals Report a problem | ||
| 10/26/2026 | Listing removed | $2,450$2/sqft |
Source: Zillow Rentals Report a problem | ||
| 10/12/2026 | Price change | $2,450-2%$2/sqft |
Source: Zillow Rentals Report a problem | ||
| 9/24/2026 | Listed for rent | $2,500$2/sqft |
Source: Zillow Rentals Report a problem | ||
| 10/30/2020 | Sold | -- |
Source:  MARIS #20065872 Report a problem | ||
| 9/21/2020 | Pending sale | $234,900$172/sqft |
Source: Coldwell Banker Realty - Gunda #20065872 Report a problem | ||
| 9/14/2020 | Listed for sale | $234,900+30.6%$172/sqft |
Source: Coldwell Banker Realty - Gunda #20065872 Report a problem | ||
| 7/17/2012 | Sold | -- |
Source: MARIS #12032696 Report a problem | ||
| 6/4/2012 | Listed for sale | $179,900$132/sqft |
Source: realtex inc (Coldwell Banker Premier Group) #12032696 Report a problem | ||
| 5/11/2000 | Sold | -- |
Source: Public Record Report a problem | ||