Skip main navigation
Closed
  • $437,500

    2523 Bancroft Way, Buford, GA 30519

    4beds
    2,448sqft
    Single Family Residence, Residential
    Built in 2000
    0.27 Acres Lot
    $429,200 Zestimate®
    $179/sqft
    $2,744 Estimated rent

    Home value

    $429,200

    $395,000 - $468,000

    $2,744/mo

    Zestimate® history
    Loading
    Loading...

    Owner options

    List your home for rent

    $2,744/mo

    Rent Zestimate®

    Find your next renter with Zillow Rental Manager. Plus, with online applications, you can quickly screen prospective tenants – for free.

    Learn more

    $2,744/mo

    Rent Zestimate®

    Refinance and save

    $3,294/mo

    Est. payment

    Refinancing to a lower rate could help reduce your monthly payments and save thousands over the life of the loan.

    See today's rates

    $3,294/mo

    Est. payment

    Explore your selling options

    Work with a Zillow partner agent

    Leverage their expertise and Zillow's premium Showcase listings to get your home seen by more buyers.

    Get started

    List with your own agent

    Get your home in front of millions of buyers by listing it on Zillow.

    Learn how to do it

    Sell it yourself

    Take full control of how buyers see your home on Zillow by listing For Sale by Owner (FSBO).

    List your home

    What's special

    Beautiful fireplaceCharming gazeboSpacious main bedroomPlenty of natural lightPrivate office spaceBright and airy denAbundance of natural light
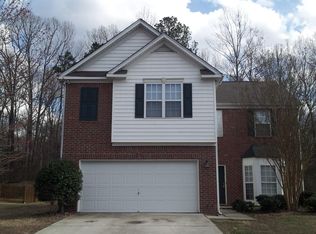
    Welcome to this stunning open-concept haven, perfectly situated in Buford. As you enter through the inviting front door, you're immediately greeted by the bright and airy den, bathed in an abundance of natural light. A private office space offers the perfect blend of seclusion and illumination, ideal for those who work from home. The family room seamlessly flows into the kitchen, where a beautiful fireplace creates a cozy focal point. The main floor is adorned with luxurious vinyl flooring, adding a touch of sophistication to every room. The kitchen is a culinary dream with granite counter tops, offering ample space for entertaining friends and family, with plenty of room for cooking and generous storage. Convenience is key with a full-size laundry room conveniently located on the main floor. Upstairs, discover a meticulously crafted retreat. The spacious main bedroom boasts a luxurious bathroom and a full walk-in closet, providing the ultimate in comfort and style. Each room upstairs is filled with plenty of natural light, creating a bright and inviting atmosphere. Step outside into your private oasis, where a charming gazebo, warm fire pit, and secluded haven await. This serene outdoor space is perfect for relaxing and enjoying quality time with loved ones. Whether you're looking for a peaceful retreat or an entertaining haven, this home has it all with woods in the back and next to a quiet cul-de-sac

    Zillow last checked:

    Listing updated:

    Listing Provided by:

    Sandy Donatucci,

    Keller Williams Realty Atlanta Partners

    Bought with:

    ERDAL AKBAS, 311884

    Chapman Hall Realtors

    Source: FMLS GA,MLS#: 7557178MLS Logo

    Facts & features

    Interior

    Bedrooms & bathrooms
    • Bedrooms: 4
    • Bathrooms: 3
    • Full bathrooms: 2
    • 1/2 bathrooms: 1
    Primary bedroom
    • Features: None
    • Level: None
    Bedroom
    • Features: None
    Primary bathroom
    • Features: Double Vanity, Separate His/Hers, Separate Tub/Shower, Whirlpool Tub
    Dining room
    • Features: None
    Kitchen
    • Features: Cabinets White, Other Surface Counters, Pantry, Stone Counters, View to Family Room
    Heating
    • Central
    Cooling
    • Central Air
    Appliances
    • Included: Dishwasher, Disposal
    • Laundry: Laundry Room, Lower Level
    Features
    • Crown Molding, Entrance Foyer, High Ceilings 9 ft Lower, High Speed Internet, Walk-In Closet(s)
    • Flooring: Carpet, Luxury Vinyl
    • Basement: None
    • Number of fireplaces: 1
    • Fireplace features: Family Room
    • Common walls with other units/homes: No Common Walls
    Interior area
    • Total structure area: 2,448
    • Total interior livable area: 2,448 sqft
    • Finished area above ground: 2,448
    • Finished area below ground: 0

    Property

    Parking
    • Total spaces: 2
    • Parking features: Garage, Garage Door Opener, Garage Faces Front
    • Garage spaces: 2
    Accessibility
    • Accessibility features: None
    Features
    • Levels: Two
    • Stories: 2
    • Patio & porch: Patio
    • Exterior features: Lighting, Private Yard, Rain Gutters, Storage, No Dock
    • Pool features: None
    • Has spa: Yes
    • Spa features: Bath, None
    • Fencing: Back Yard
    • Has view: Yes
    • View description: Neighborhood
    • Waterfront features: None
    • Body of water: None
    Lot
    • Size: 0.27 Acres
    • Features: Back Yard, Private
    Details
    • Additional structures: None
    • Parcel number: R7100 161
    • Other equipment: None
    • Horse amenities: None

    Construction

    Type & style
    • Home type: SingleFamily
    • Architectural style: Traditional
    • Property subtype: Single Family Residence, Residential
    Materials
    • Brick, Brick Front, Vinyl Siding
    • Foundation: Slab
    • Roof: Composition
    Condition
    • Resale
    • New construction: No
    • Year built: 2000

    Utilities & green energy

    • Electric: 110 Volts
    • Sewer: Public Sewer
    • Water: Public
    • Utilities for property: Cable Available, Electricity Available, Phone Available, Sewer Available, Underground Utilities, Water Available
    Green energy
    • Energy efficient items: None
    • Energy generation: None

    Community & neighborhood

    Security
    • Security features: Carbon Monoxide Detector(s), Smoke Detector(s)
    Community
    • Community features: Homeowners Assoc, Pool
    Location
    • Region: Buford
    • Subdivision: Kirkstone

    HOA & financial

    HOA
    • Has HOA: Yes
    • HOA fee: $550 annually
    • Services included: Swim, Tennis
    • Association phone: 770-904-5264

    Other

    Other facts
    • Road surface type: Asphalt

    Price history

    DateEventPrice
    5/13/2025Sold$437,500-2.8%$179/sqft
    Source: FMLS GA #7557178 Report a problem
    4/19/2025Pending sale$450,000$184/sqft
    Source: FMLS GA #7557178 Report a problem
    4/10/2025Listed for sale$450,000+169.5%$184/sqft
    Source: FMLS GA #7557178 Report a problem
    6/6/2005Sold$167,000+19.3%$68/sqft
    Source: Public Record Report a problem
    3/16/2005Sold$140,000-11.2%$57/sqft
    Source: Public Record Report a problem
    12/5/2000Sold$157,700$64/sqft
    Source: Public Record Report a problem

    Public tax history

    YearProperty taxesTax assessment
    2025$4,332 -4.5%$164,080 -2.2%
    2024$4,534 +9.3%$167,760 -2.8%
    2023$4,146 +4.2%$172,680 +21.1%
    2022$3,979 +19%$142,640 +30.4%
    2021$3,344 $109,360 +10%
    2020-- $99,400
    2019$3,070 $99,400 +15.4%
    2018$3,070 +21.4%$86,120 +17.5%
    2016$2,529 +4.9%$73,320 +9.6%
    2015$2,410 $66,880
    2014$2,410 +10%$66,880 +14.7%
    2013$2,191 $58,320
    2012-- $58,320
    2011-- $58,320 -20.2%
    2010-- $73,080
    2009-- $73,080
    2007-- $73,080
    2006-- $73,080 +18.9%
    2005-- $61,440
    2004$2,051 -0.1%$61,440
    2003$2,053 +28%$61,440
    2002$1,604 -4.3%$61,440
    2001$1,675 $61,440

    Find assessor info on the county website

    Neighborhood: 30519

    Nearby schools

    GreatSchools rating
    Schools provided by the listing agent
    • Elementary: Freeman's Mill
    • Middle: Twin Rivers
    • High: Mountain View

    Source: FMLS GA. This data may not be complete. We recommend contacting the local school district to confirm school assignments for this home.

    Get a cash offer in 3 minutes
    Find out how much your home could sell for in as little as 3 minutes with a no-obligation cash offer.
    Estimated market value
    $429,200
    Get a cash offer in 3 minutes
    Find out how much your home could sell for in as little as 3 minutes with a no-obligation cash offer.
    Estimated market value
    $429,200