Welcome to this stunning residence that once served as the Kingswood model home in the highly sought-after Worman’s Mill community. Thoughtfully designed with elegant architectural details and modern upgrades, this home offers exceptional living space with 3 generously sized bedrooms, 2 full bathrooms, and 2 half bathrooms. At the heart of the home is a dramatic two-story family room with soaring ceilings, skylights, and an impressive floor-to-ceiling stone fireplace. The main level showcases gleaming maple hardwood floors with a custom inlaid design in the center hall, a formal dining room with a butler’s pantry, and a formal living room featuring its own gas fireplace. The spacious kitchen boasts quartz countertops, new appliances, a cooktop, wall oven, built-in microwave, and slow-close cabinetry. A sunny breakfast room/sunroom offers a cozy setting for informal meals, while a dedicated office with charming window benches and a powder room complete the main level. Upstairs, the expansive primary suite features a two-sided fireplace shared with a sitting room, dual walk-in closets, and a luxurious en-suite bath with a jetted soaking tub and dual vanities. Two additional bedrooms, a full hall bath, and a laundry room are located just down the hall, which overlooks the family room below. The partially finished lower level includes a walkout to the rear yard, a half bath, and a large unfinished area with high ceilings and abundant natural light—offering excellent potential for future living space. Additional updates include new carpeting on the stairs and upper level, fresh paint throughout the main level, and a new roof installed in 2023. Best of all, this home is just a short walk to the Worman’s Mill Village Square, where you'll find a vibrant mix of dining, shopping, and entertainment that
Sold for $650,000
$650,000
2523 Bear Den Rd, Frederick, MD 21701
3beds
4,101sqft
Single Family Residence
Built in 1995
5,349 Square Feet Lot
$644,200 Zestimate®
$158/sqft
$3,242 Estimated rent
Home value
$644,200
$599,000 - $696,000
$3,242/mo
Zestimate® history
Owner options
List your home for rent
$3,242/mo
Rent Zestimate®
Find your next renter with Zillow Rental Manager. Plus, with online applications, you can quickly screen prospective tenants – for free.
$3,242/mo
Rent Zestimate®
Refinance and save
$4,265/mo
Est. payment
Refinancing to a lower rate could help reduce your monthly payments and save thousands over the life of the loan.
$4,265/mo
Est. payment
Explore your selling options
Work with a Zillow partner agent
Leverage their expertise and Zillow's premium Showcase listings to get your home seen by more buyers.
Get startedList with your own agent
Get your home in front of millions of buyers by listing it on Zillow.
Learn how to do itSell it yourself
Take full control of how buyers see your home on Zillow by listing For Sale by Owner (FSBO).
List your homeWhat's special
Gas fireplaceTwo-sided fireplaceModern upgradesPartially finished lower levelDedicated officeDramatic two-story family roomFresh paint
Zillow last checked:
Listing updated:
Listed by:
Nancy Hulsman 410-984-3125,
Coldwell Banker Realty,
Listing Team: The Hulsman Group Of Coldwell Banker Realty
Bought with:
Abdu Tuku, 0225231938
Samson Properties
Source: Bright MLS,MLS#: MDFR2067338
Facts & features
Interior
Bedrooms & bathrooms
- Bedrooms: 3
- Bathrooms: 4
- Full bathrooms: 2
- 1/2 bathrooms: 2
- Main level bathrooms: 1
Rooms
- Room types: Living Room, Dining Room, Primary Bedroom, Bedroom 2, Bedroom 3, Kitchen, Family Room, Den, Foyer, Breakfast Room, 2nd Stry Fam Ovrlk, Study, Laundry, Other, Storage Room, Utility Room
Primary bedroom
- Level: Upper
Bedroom 2
- Features: Flooring - Carpet
- Level: Upper
- Area: 182 Square Feet
- Dimensions: 14 X 13
Bedroom 3
- Features: Flooring - Carpet
- Level: Upper
- Area: 154 Square Feet
- Dimensions: 14 X 11
Other
- Level: Unspecified
Breakfast room
- Level: Unspecified
Den
- Features: Flooring - HardWood
- Level: Main
- Area: 120 Square Feet
- Dimensions: 12 X 10
Dining room
- Features: Flooring - HardWood
- Level: Main
- Area: 143 Square Feet
- Dimensions: 13 X 11
Family room
- Features: Flooring - HardWood, Fireplace - Gas
- Level: Main
- Area: 240 Square Feet
- Dimensions: 16 X 15
Foyer
- Features: Flooring - HardWood
- Level: Main
- Area: 50 Square Feet
- Dimensions: 10 X 5
Kitchen
- Features: Flooring - HardWood
- Level: Main
- Area: 110 Square Feet
- Dimensions: 11 X 10
Laundry
- Level: Unspecified
Living room
- Features: Flooring - HardWood, Fireplace - Gas
- Level: Main
- Area: 156 Square Feet
- Dimensions: 13 X 12
Other
- Features: Flooring - HardWood
- Level: Main
- Area: 88 Square Feet
- Dimensions: 11 X 8
Storage room
- Level: Unspecified
Study
- Level: Unspecified
Utility room
- Level: Unspecified
Heating
- Forced Air, Humidity Control, Central, Natural Gas
Cooling
- Ceiling Fan(s), Central Air, Electric
Appliances
- Included: Dishwasher, Disposal, Dryer, Exhaust Fan, Humidifier, Ice Maker, Intercom, Microwave, Oven/Range - Gas, Range Hood, Refrigerator, Washer, Gas Water Heater
- Laundry: Dryer In Unit, Washer In Unit, Upper Level, Laundry Room
Features
- Breakfast Area, Family Room Off Kitchen, Kitchen - Country, Kitchen - Table Space, Dining Area, Primary Bath(s), Bar, Open Floorplan, Cathedral Ceiling(s), Tray Ceiling(s), 9'+ Ceilings, 2 Story Ceilings, Dry Wall
- Flooring: Hardwood, Carpet, Wood
- Doors: French Doors, Insulated, Six Panel, Sliding Glass
- Windows: Bay/Bow, Double Pane Windows, Skylight(s), Triple Pane Windows, Window Treatments
- Basement: Connecting Stairway,Partial,Full,Partially Finished,Walk-Out Access,Windows
- Number of fireplaces: 3
- Fireplace features: Equipment, Glass Doors, Mantel(s)
Interior area
- Total structure area: 4,940
- Total interior livable area: 4,101 sqft
- Finished area above ground: 3,501
- Finished area below ground: 600
Property
Parking
- Total spaces: 4
- Parking features: Garage Faces Front, Garage Door Opener, Off Street, On Street, Attached, Driveway
- Attached garage spaces: 2
- Uncovered spaces: 2
Accessibility
- Accessibility features: None
Features
- Levels: Three
- Stories: 3
- Patio & porch: Deck, Porch
- Exterior features: Sidewalks
- Pool features: None
- Has view: Yes
- View description: Garden
Lot
- Size: 5,349 Square Feet
- Features: Corner Lot, Cul-De-Sac, Premium
Details
- Additional structures: Above Grade, Below Grade
- Parcel number: 1102192217
- Zoning: R
- Zoning description: Residential
- Special conditions: Standard
Construction
Type & style
- Home type: SingleFamily
- Architectural style: Colonial
- Property subtype: Single Family Residence
Materials
- Stone, Vinyl Siding, Masonry
- Foundation: Concrete Perimeter
- Roof: Composition
Condition
- Excellent
- New construction: No
- Year built: 1995
Details
- Builder model: THE KINGSWOOD
Utilities & green energy
- Sewer: Public Sewer
- Water: Public
- Utilities for property: Cable Available, Multiple Phone Lines, Natural Gas Available, Sewer Available, Water Available
Community & HOA
Community
- Subdivision: Wormans Mill
HOA
- Has HOA: Yes
- HOA fee: $147 monthly
- HOA name: WORMANS MILL COMMUNITY CONSERVANCY
Location
- Region: Frederick
- Municipality: Frederick City
Financial & listing details
- Price per square foot: $158/sqft
- Tax assessed value: $591,600
- Annual tax amount: $9,923
- Date on market: 7/18/2025
- Listing agreement: Exclusive Right To Sell
- Ownership: Fee Simple
Price history
| Date | Event | Price |
|---|---|---|
| 9/17/2025 | Sold | $650,000-4.4%$158/sqft |
Source:  Bright MLS #MDFR2067338 Report a problem Bright MLS #MDFR2067338 Report a problem | ||
| 9/15/2025 | Pending sale | $679,900$166/sqft |
Source: Bright MLS #MDFR2067338 Report a problem | ||
| 8/23/2025 | Contingent | $679,900$166/sqft |
Source: Bright MLS #MDFR2067338 Report a problem | ||
| 7/31/2025 | Price change | $679,900-1.5%$166/sqft |
Source: Bright MLS #MDFR2067338 Report a problem | ||
| 7/18/2025 | Listed for sale | $690,000+98.3%$168/sqft |
Source: Bright MLS #MDFR2067338 Report a problem | ||
| 11/15/2001 | Sold | $348,000$85/sqft |
Source: Public Record Report a problem | ||
Public tax history
| Year | Property taxes | Tax assessment |
|---|---|---|
| 2025 | $10,887 -95.2% | $591,600 +10.3% |
| 2024 | $225,260 +2504.7% | $536,333 +11.5% |
| 2023 | $8,648 +13.4% | $481,067 +13% |
| 2022 | $7,627 -0.1% | $425,800 |
| 2021 | $7,635 +0.4% | $425,800 |
| 2020 | $7,604 -2.6% | -- |
| 2019 | $7,810 +2.6% | $437,600 +2.5% |
| 2018 | $7,614 +48.5% | $426,833 -2.5% |
| 2017 | $5,129 -27.2% | $437,600 +8% |
| 2016 | $7,041 | $405,300 +1.7% |
| 2015 | $7,041 | $398,333 +1.8% |
| 2014 | $7,041 | $391,367 +1.8% |
| 2013 | -- | $384,400 |
| 2012 | -- | $384,400 |
| 2011 | -- | $384,400 -26.7% |
| 2010 | -- | $524,500 +3.8% |
| 2009 | -- | $505,126 +4% |
| 2008 | -- | $485,753 +4.2% |
| 2007 | -- | $466,380 +14.7% |
| 2006 | -- | $406,432 +17.3% |
| 2005 | -- | $346,486 +20.9% |
| 2004 | -- | $286,540 +4% |
| 2003 | -- | $275,580 +4.1% |
| 2002 | -- | $264,620 +4.3% |
| 2001 | -- | $253,660 |
Find assessor info on the county website
Neighborhood: 21701
Nearby homes

- $620,4003 bd4 ba3.2k sqft2521 Bear Den Rd, Frederick, MD 21701Off Market
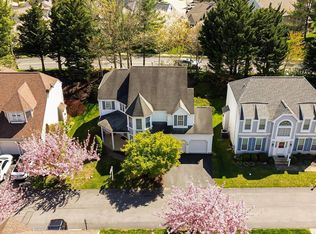
- $615,0003 bd3 ba3k sqft2505 Bear Den Rd, Frederick, MD 21701Sold
- $546,100-- bd2 ba2.3k sqft2503 Bear Den Rd, Frederick, MD 21701Off Market
- $553,700-- bd2 ba2.3k sqft2525 Bear Den Rd, Frederick, MD 21701Off Market
- $514,100-- bd2 ba2.2k sqft2507 Bear Den Rd, Frederick, MD 21701Off Market
- $535,3004 bd3 ba2.2k sqft2501 Bear Den Rd, Frederick, MD 21701Off Market
- $556,2004 bd3 ba2k sqft2527 Bear Den Rd, Frederick, MD 21701Off Market
- $528,200-- bd2 ba2.2k sqft2546 Bear Den Rd, Frederick, MD 21701Off Market
Nearby schools
GreatSchools rating
- 6/10Walkersville Elementary SchoolGrades: PK-5Distance: 2.1 mi
- 9/10Walkersville Middle SchoolGrades: 6-8Distance: 2.7 mi
- 6/10Walkersville High SchoolGrades: 9-12Distance: 2.2 mi
Schools provided by the listing agent
- Elementary: Walkersville
- Middle: Walkersville
- High: Walkersville
- District: Frederick County Public Schools
Source: Bright MLS. This data may not be complete. We recommend contacting the local school district to confirm school assignments for this home.
Get a cash offer in 3 minutes
Find out how much your home could sell for in as little as 3 minutes with a no-obligation cash offer.
Estimated market value
$644,200
Get a cash offer in 3 minutes
Find out how much your home could sell for in as little as 3 minutes with a no-obligation cash offer.
Estimated market value
$644,200
- Maryland
- Frederick County
- Frederick
- 21701
- 2523 Bear Den Rd
