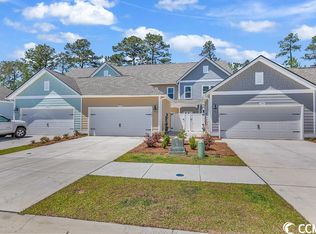
This like-new 3-bedroom, 2.5-bathroom townhome with a private 2-car garage is located in the highly sought-after Belle Harbor community in Market Common. Offering a spacious, split-level floor plan with modern finishes, this home is designed for comfort, style, and the ultimate coastal lifestyle. Enjoy the convenience of driving your golf cart to the nearby beach, Huntington Beach State Park, or Market Common to explore the area’s best shopping, dining, and entertainment. The home’s design features LVP flooring and recessed lighting throughout the main living areas. The chef’s kitchen is a standout with its top-of-the-line stainless steel appliances, granite countertops, gas range, large work island, and pantry for added storage. Perfect for hosting, the kitchen flows seamlessly into the dining and living spaces. The first-floor master suite offers a peaceful retreat, complete with dual vanities and a stylish tiled walk-in shower. Upstairs, two additional bedrooms with walk-in closets and ceiling fans share access to a full bathroom, while a versatile loft area provides the flexibility to serve as a home office, playroom, or cozy lounge space. The outdoor living space includes a private, fenced-in patio—ideal for grilling and relaxing—with convenient access to the 2-car garage for security and extra storage. Sidewalk-lined streets lead to community amenities that include a sparkling pool, picnic areas, tennis courts, and a playground, making Belle Harbor a vibrant place to call home. Located just a quick golf cart ride away, Market Common offers everything from boutique shopping to delicious dining and lively events. For those who enjoy outdoor adventures, the beaches of Myrtle Beach and the natural beauty of Huntington Beach State Park are within easy reach. This townhome perfectly balances luxury, convenience, and an exceptional lifestyle. Schedule your showing today and start living the life you’ve been dreaming of!
Sold for $350,000
$350,000
2523 Blue Crane Circle #102, Myrtle Beach, SC 29577
3beds
2,043sqft
Townhouse
Built in 2022
-- sqft lot
$350,200 Zestimate®
$171/sqft
$2,477 Estimated rent
Home value
$350,200
$326,000 - $378,000
$2,477/mo
Zestimate® history
Owner options
List your home for rent
$2,477/mo
Rent Zestimate®
Find your next renter with Zillow Rental Manager. Plus, with online applications, you can quickly screen prospective tenants – for free.
$2,477/mo
Rent Zestimate®
Refinance and save
$2,280/mo
Est. payment
Refinancing to a lower rate could help reduce your monthly payments and save thousands over the life of the loan.
$2,280/mo
Est. payment
Explore your selling options
Work with a Zillow partner agent
Leverage their expertise and Zillow's premium Showcase listings to get your home seen by more buyers.
Get startedList with your own agent
Get your home in front of millions of buyers by listing it on Zillow.
Learn how to do itSell it yourself
Take full control of how buyers see your home on Zillow by listing For Sale by Owner (FSBO).
List your homeWhat's special
Home officePrivate fenced-in patioModern finishesVersatile loft areaWalk-in closetsFirst-floor master suiteStainless steel appliances
Zillow last checked:
Listing updated:
Listed by:
Steven W Stern 843-417-0905,
Century 21 Palms Realty
Bought with:
Lilia Kerley, 129652
Real Broker, LLC
Source: CCAR,MLS#: 2427261 Originating MLS: Coastal Carolinas Association of Realtors
Originating MLS: Coastal Carolinas Association of RealtorsFacts & features
Interior
Bedrooms & bathrooms
- Bedrooms: 3
- Bathrooms: 3
- Full bathrooms: 2
- 1/2 bathrooms: 1
Rooms
- Room types: Loft, Utility Room
Primary bedroom
- Features: Ceiling Fan(s), Main Level Master, Walk-In Closet(s)
Primary bathroom
- Features: Dual Sinks, Separate Shower, Vanity
Dining room
- Features: Kitchen/Dining Combo, Living/Dining Room
Kitchen
- Features: Breakfast Bar, Kitchen Island, Pantry, Stainless Steel Appliances, Solid Surface Counters
Living room
- Features: Ceiling Fan(s)
Other
- Features: Bedroom on Main Level, Loft, Utility Room
Heating
- Central, Electric, Gas
Cooling
- Central Air
Appliances
- Included: Dishwasher, Microwave, Range, Refrigerator, Dryer, Washer
- Laundry: Washer Hookup
Features
- Split Bedrooms, Window Treatments, Breakfast Bar, Bedroom on Main Level, Kitchen Island, Loft, Stainless Steel Appliances, Solid Surface Counters
- Flooring: Carpet, Luxury Vinyl, Luxury VinylPlank
- Doors: Insulated Doors
Interior area
- Total structure area: 2,443
- Total interior livable area: 2,043 sqft
Property
Parking
- Total spaces: 2
- Parking features: Two Car Garage, Private, Garage Door Opener
- Garage spaces: 2
Features
- Levels: Two
- Stories: 2
- Patio & porch: Patio
- Exterior features: Fence, Sprinkler/Irrigation, Patio, Storage
- Pool features: Community, Outdoor Pool
Lot
- Features: Rectangular, Rectangular Lot
Details
- Additional parcels included: ,
- Parcel number: 44707040046
- Zoning: Res
- Special conditions: None
Construction
Type & style
- Home type: Townhouse
- Property subtype: Townhouse
Materials
- HardiPlank Type
- Foundation: Slab
Condition
- Resale
- Year built: 2022
Utilities & green energy
- Water: Public
- Utilities for property: Cable Available, Electricity Available, Phone Available, Sewer Available, Underground Utilities, Water Available
Green energy
- Energy efficient items: Doors, Windows
Community & HOA
Community
- Features: Clubhouse, Golf Carts OK, Recreation Area, Long Term Rental Allowed, Pool
- Subdivision: Belle Harbor Townhomes
HOA
- Has HOA: Yes
- Amenities included: Clubhouse, Owner Allowed Golf Cart, Owner Allowed Motorcycle, Pet Restrictions, Pets Allowed, Tenant Allowed Golf Cart
- Services included: Association Management, Common Areas, Legal/Accounting, Maintenance Grounds, Pool(s), Recreation Facilities, Trash
- HOA fee: $247 monthly
Location
- Region: Myrtle Beach
Financial & listing details
- Price per square foot: $171/sqft
- Date on market: 11/29/2024
- Listing terms: Cash,Conventional,FHA,VA Loan
- Electric utility on property: Yes
Price history
| Date | Event | Price |
|---|---|---|
| 6/16/2025 | Sold | $350,000-1.4%$171/sqft |
Source:  CCAR #2427261 Report a problem CCAR #2427261 Report a problem | ||
| 4/15/2025 | Contingent | $355,000$174/sqft |
Source: CCAR #2427261 Report a problem | ||
| 3/19/2025 | Price change | $355,000-2.1%$174/sqft |
Source: CCAR #2427261 Report a problem | ||
| 2/20/2025 | Price change | $362,500-0.5%$177/sqft |
Source: CCAR #2427261 Report a problem | ||
| 12/20/2024 | Price change | $364,500-4.1%$178/sqft |
Source: CCAR #2427261 Report a problem | ||
| 11/29/2024 | Listed for sale | $380,000$186/sqft |
Source: CCAR #2427261 Report a problem | ||
Public tax history
Tax history is unavailable.
Neighborhood: 29577
Nearby homes
- $345,0003 bd3 ba2k sqft2523 Blue Crane Cir UNIT 104, Myrtle Beach, SC 29577Sold
- $345,0003 bd3 ba2k sqft2523 Blue Crane Cir #103, Myrtle Beach, SC 29577Sold

- $387,0003 bd3 ba1.9k sqft2539 Blue Crane Cir UNIT 106, Myrtle Beach, SC 29577Sold

- $337,5003 bd3 ba2k sqft2539 Blue Crane Cir #105, Myrtle Beach, SC 29577Off Market

- $386,0003 bd3 ba1.9k sqft2539 Blue Crane Cir #101, Myrtle Beach, SC 29577Sold
- $370,0003 bd3 ba2k sqft2514 Blue Crane Cir UNIT 102, Myrtle Beach, SC 29577Sold
- $346,8003 bd3 ba1.9k sqft2573 Blue Crane Cir UNIT 106, Myrtle Beach, SC 29577Off Market
- $350,0003 bd3 ba2k sqft2559 Blue Crane Cir #104, Myrtle Beach, SC 29577Sold
Nearby schools
GreatSchools rating
- NAMyrtle Beach PrimaryGrades: 1-2Distance: 7.2 mi
- 7/10Myrtle Beach Middle SchoolGrades: 6-8Distance: 7.3 mi
- 5/10Myrtle Beach High SchoolGrades: 9-12Distance: 7.4 mi
Schools provided by the listing agent
- Elementary: Myrtle Beach Elementary School
- Middle: Myrtle Beach Middle School
- High: Myrtle Beach High School
Source: CCAR. This data may not be complete. We recommend contacting the local school district to confirm school assignments for this home.


Get pre-qualified for a loan
At Zillow Home Loans, we can pre-qualify you in as little as 5 minutes with no impact to your credit score.An equal housing lender. NMLS #10287.
Sell for more on Zillow
Get a Zillow Showcase℠ listing at no additional cost and you could sell for .
$350,200
2% more
+$7,004
With Zillow Showcase(estimated)
$357,204
- South Carolina
- Horry County
- Myrtle Beach
- 29577
- 2523 Blue Crane Circle Unit 102
Nearby cities
Nearby neighborhoods
Nearby zip codes
Other Myrtle Beach Topics
