Skip main navigation
Off market
  • $156,500

    2523 BUFFALO PASS DR, San Antonio, TX 78245

    2beds
    872sqft
    Single Family Residence
    Built in 1997
    4,748 Square Feet Lot
    $156,500 Zestimate®
    $179/sqft
    $1,207 Estimated rent

    Home value

    $156,500

    $146,000 - $166,000

    $1,207/mo

    Zestimate® history
    Loading
    Loading...

    Owner options

    List your home for rent

    $1,207/mo

    Rent Zestimate®

    Find your next renter with Zillow Rental Manager. Plus, with online applications, you can quickly screen prospective tenants – for free.

    Learn more

    $1,207/mo

    Rent Zestimate®

    Refinance and save

    $1,213/mo

    Est. payment

    Refinancing to a lower rate could help reduce your monthly payments and save thousands over the life of the loan.

    See today's rates

    $1,213/mo

    Est. payment

    Explore your selling options

    Work with a Zillow partner agent

    Leverage their expertise and Zillow's premium Showcase listings to get your home seen by more buyers.

    Get started

    List with your own agent

    Get your home in front of millions of buyers by listing it on Zillow.

    Learn how to do it

    Sell it yourself

    Take full control of how buyers see your home on Zillow by listing For Sale by Owner (FSBO).

    List your home

    What's special

    Clean linesLandscaped front yardShopping centersWell-equipped kitchenPrivate outdoor oasisAdequate closet spaceLarge windows

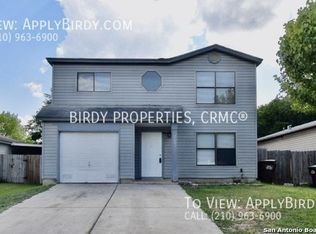
    This charming 2-bedroom, 1-bathroom single-family home boasts a beautifully maintained 872 square feet layout that optimizes space and comfort. You'll appreciate the home's inviting facade from the curb, featuring clean lines, timeless brick detailing, and a landscaped front yard. Step inside to a cozy yet open living area, flooded with natural light through large windows, providing a warm and welcoming ambiance. The layout effortlessly flows into a well-equipped kitchen with ample counter space and cabinetry. The dining area adjacent to the kitchen is perfect for everyday meals and special occasions. The home offers two generously-sized bedrooms, adequate closet space, and a shared, well-appointed bathroom. The spacious, fenced backyard offers a private outdoor oasis, perfect for relaxing, gardening, or entertaining guests. Despite its compact size, this home does not compromise comfort or functionality. Located in a quiet, friendly neighborhood, this property provides easy access to local amenities, including schools, parks, and shopping centers. You'll find downtown San Antonio's vibrant scene just a short drive away. You'll find more than just a house - it's a home filled with potential. Whether you're a first-time homebuyer, downsizer, or investor, this property offers a unique opportunity to enjoy comfortable, convenient living in San Antonio, TX.

    This property is not currently displayed as for sale or rent on Zillow. This may be different from what's on other websites or public sources.

    Zillow last checked:

    Listing updated:

    Listed by:

    Christopher Beal TREC #723559 (210) 882-8583,

    eXp Realty

    Source: LERA MLS,MLS#: 1691926MLS Logo

    Facts & features

    Interior

    Bedrooms & bathrooms
    • Bedrooms: 2
    • Bathrooms: 1
    • Full bathrooms: 1
    Primary bedroom
    • Features: Ceiling Fan(s), Full Bath
    • Area: 120
    • Dimensions: 10 x 12
    Bedroom 2
    • Area: 90
    • Dimensions: 9 x 10
    Kitchen
    • Area: 81
    • Dimensions: 9 x 9
    Living room
    • Area: 208
    • Dimensions: 13 x 16
    Heating
    • Central, 1 Unit, Natural Gas
    Cooling
    • Central Air
    Appliances
    • Included: Range, Dishwasher, Plumbed For Ice Maker, Electric Water Heater
    • Laundry: Main Level, Laundry Room, Washer Hookup, Dryer Connection
    Features
    • One Living Area, Eat-in Kitchen, Utility Room Inside, 1st Floor Lvl/No Steps, High Speed Internet, All Bedrooms Downstairs, Telephone, Master Downstairs, Ceiling Fan(s), Chandelier
    • Flooring: Carpet, Ceramic Tile
    • Windows: Window Coverings
    • Has basement: No
    • Has fireplace: No
    • Fireplace features: Not Applicable
    Interior area
    • Total structure area: 872
    • Total interior livable area: 872 sqft

    Property

    Parking
    • Total spaces: 1
    • Parking features: One Car Garage, Attached, None, Garage Door Opener
    • Attached garage spaces: 1
    Accessibility
    • Accessibility features: Level Lot
    Features
    • Levels: One
    • Stories: 1
    • Patio & porch: Patio, Covered
    • Pool features: None, Community
    • Fencing: Privacy
    Lot
    • Size: 4,748 Square Feet
    • Features: Level, Curbs, Sidewalks
    • Residential vegetation: Mature Trees
    Details
    • Parcel number: 051971230090

    Construction

    Type & style
    • Home type: SingleFamily
    • Property subtype: Single Family Residence
    Materials
    • Brick, Fiber Cement
    • Foundation: Slab
    • Roof: Composition
    Condition
    • Pre-Owned
    • New construction: No
    • Year built: 1997

    Utilities & green energy

    • Electric: CPS
    • Gas: CPS
    • Sewer: SAWS, Sewer System
    • Water: SAWS, Water System
    • Utilities for property: Cable Available, Private Garbage Service

    Community & HOA

    Community
    • Features: Tennis Court(s), Playground, Sports Court, None, Cluster Mail Box, School Bus
    • Security: Smoke Detector(s), Security System Owned
    • Subdivision: Big Country
    HOA
    • Has HOA: Yes
    • HOA fee: $110 annually
    • HOA name: VILLAGE AT BIG COUNTRY ASSOCIATION
    Location
    • Region: San Antonio

    Financial & listing details

    • Price per square foot: $179/sqft
    • Tax assessed value: $155,990
    • Annual tax amount: $3,422
    • Price range: $160K - $156.5K
    • Date on market: 9/11/2025
    • Cumulative days on market: 9 days
    • Listing terms: Conventional,FHA,VA Loan,TX Vet,Cash
    • Road surface type: Paved

    Price history

    DateEventPrice
    6/28/2023Sold--
    Source: LERA MLS #1691926 Report a problem
    6/9/2023Pending sale$160,000$183/sqft
    Source: LERA MLS #1691926 Report a problem
    6/3/2023Contingent$160,000$183/sqft
    Source: LERA MLS #1691926 Report a problem
    6/1/2023Listed for sale$160,000$183/sqft
    Source: LERA MLS #1691926 Report a problem
    10/28/2004Sold--
    Source: LERA MLS #508399 Report a problem

    Public tax history

    YearProperty taxesTax assessment
    2025$1,299 -33.3%$155,990 -6%
    2024$1,949 +28.6%$166,020 +17.7%
    2023$1,515 -29.7%$141,062 +10%
    2022$2,156 +1.5%$128,238 +10%
    2021$2,125 $116,580 +7.5%
    2020$2,125 +4.5%$108,460 +5.1%
    2019$2,032 $103,202 +10%
    2018$2,032 +25.5%$93,820 +10%
    2017$1,619 +12.2%$85,291 +10%
    2016$1,443 +13.1%$77,537 +10%
    2015$1,276 $70,488 +10%
    2014$1,276 $64,080 +0.4%
    2013-- $63,810 +0.1%
    2012-- $63,760 -0.9%
    2011-- $64,320 -0.9%
    2010-- $64,880 +4.8%
    2009-- $61,890 -14.8%
    2008-- $72,650 -0.6%
    2007-- $73,060 +10.5%
    2006-- $66,130 +3.4%
    2005-- $63,960
    2004-- --
    2003-- --
    2002-- --
    2001-- --
    2000-- --
    Find assessor info on the county website

    Neighborhood: 78245

    Nearby schools

    GreatSchools rating
    Schools provided by the listing agent
    • Elementary: Big Country
    • Middle: Scobee Jr High
    • High: Southwest
    • District: Southwest I.S.D.

    Source: LERA MLS. This data may not be complete. We recommend contacting the local school district to confirm school assignments for this home.

    Get a cash offer in 3 minutes
    Find out how much your home could sell for in as little as 3 minutes with a no-obligation cash offer.
    Estimated market value
    $156,500
    Get a cash offer in 3 minutes
    Find out how much your home could sell for in as little as 3 minutes with a no-obligation cash offer.
    Estimated market value
    $156,500