Under Construction. Begin your next chapter in this stunning new construction home located in the charming Scenic Terrace! Explore the vibrant the spacious and inviting Marshfield plan. This two-story home features an open great room that flows into a charming dining area, perfect for gatherings. The kitchen dazzles with stylish cabinets, striking granite countertops, and stainless steel appliances, including a range with a microwave and dishwasher. Upstairs, enjoy a primary suite with a private bath, ample walk-in closet, additional bedrooms, and a functional laundry room. A two-car garage and energy-efficient Low-E insulated dual-pane vinyl windows complete this home. With a one-year limited warranty included, the Mayfield Plan offers comfort and convenience. Basement Bank This quiet area offers abundant opportunities for fishing, hiking, and wildlife observation, particularly at the nearby Detroit River International Wildlife Refuge. Special Offers for Buyer may be available! Don’t miss out—schedule your viewing today!
Sold for $324,990
$324,990
2523 CARDAMOM COURT, HAINES CITY, FL 33844
5beds
2,277sqft
Single Family Residence
Built in 2025
5,665 Square Feet Lot
$320,900 Zestimate®
$143/sqft
$2,295 Estimated rent
Home value
$320,900
$292,000 - $353,000
$2,295/mo
Zestimate® history
Owner options
List your home for rent
$2,295/mo
Rent Zestimate®
Find your next renter with Zillow Rental Manager. Plus, with online applications, you can quickly screen prospective tenants – for free.
$2,295/mo
Rent Zestimate®
Refinance and save
$2,167/mo
Est. payment
Refinancing to a lower rate could help reduce your monthly payments and save thousands over the life of the loan.
$2,167/mo
Est. payment
Explore your selling options
Work with a Zillow partner agent
Leverage their expertise and Zillow's premium Showcase listings to get your home seen by more buyers.
Get startedList with your own agent
Get your home in front of millions of buyers by listing it on Zillow.
Learn how to do itSell it yourself
Take full control of how buyers see your home on Zillow by listing For Sale by Owner (FSBO).
List your homeWhat's special
Stylish cabinetsTwo-car garageStriking granite countertopsFunctional laundry roomOpen great roomCharming dining areaStainless steel appliances
Zillow last checked:
Listing updated:
Listed by:
Octavia Valencia 813-606-4095,
WJH BROKERAGE FL LLC 321-238-8595
Bought with:
Mara Arvin, 3463549
THE PROPERTY PROS REAL ESTATE, INC
Source: Stellar MLS,MLS#: C7512169 Originating MLS: Port Charlotte
Originating MLS: Port Charlotte
Facts & features
Interior
Bedrooms & bathrooms
- Bedrooms: 5
- Bathrooms: 3
- Full bathrooms: 3
Primary bedroom
- Features: Walk-In Closet(s)
- Level: Upper
- Area: 224 Square Feet
- Dimensions: 14x16
Bedroom 2
- Features: Built-in Closet
- Level: Second
- Area: 120 Square Feet
- Dimensions: 10x12
Bedroom 3
- Features: Walk-In Closet(s)
- Level: Upper
- Area: 132 Square Feet
- Dimensions: 11x12
Bedroom 4
- Features: Walk-In Closet(s)
- Level: Upper
- Area: 90 Square Feet
- Dimensions: 9x10
Bedroom 5
- Features: Walk-In Closet(s)
- Level: Second
Den
- Level: First
Great room
- Level: First
- Area: 154 Square Feet
- Dimensions: 11x14
Kitchen
- Level: First
- Area: 80 Square Feet
- Dimensions: 8x10
Laundry
- Level: First
Heating
- Electric, Heat Pump
Cooling
- Central Air
Appliances
- Included: Dishwasher, Electric Water Heater, Microwave, Range
- Laundry: Inside, Laundry Room
Features
- Open Floorplan, Other, PrimaryBedroom Upstairs, Stone Counters, Thermostat, Walk-In Closet(s)
- Flooring: Carpet, Vinyl
- Windows: Double Pane Windows, Insulated Windows, Low Emissivity Windows, Thermal Windows
- Has fireplace: No
Interior area
- Total structure area: 2,657
- Total interior livable area: 2,277 sqft
Property
Parking
- Total spaces: 2
- Parking features: Driveway, Garage Door Opener
- Attached garage spaces: 2
- Has uncovered spaces: Yes
- Details: Garage Dimensions: 19x20
Features
- Levels: Two
- Stories: 2
- Patio & porch: Other
- Exterior features: Lighting, Other, Sidewalk
Lot
- Size: 5,665 Square Feet
Details
- Parcel number: 272809822005002110
- Zoning: PUD
- Special conditions: None
Construction
Type & style
- Home type: SingleFamily
- Property subtype: Single Family Residence
Materials
- Block, Stucco
- Foundation: Slab
- Roof: Shingle
Condition
- Under Construction
- New construction: Yes
- Year built: 2025
Details
- Builder model: MARSHFIELD-A
- Builder name: Century Complete
Utilities & green energy
- Sewer: Public Sewer
- Water: Public
- Utilities for property: Electricity Connected, Other, Sewer Connected, Water Connected
Community & HOA
Community
- Features: Clubhouse, Pool, Special Community Restrictions
- Security: Smoke Detector(s)
- Pet fee: $0 monthly
- Subdivision: SCENIC TERRACE
HOA
- Has HOA: Yes
- Amenities included: Clubhouse, Other, Pool
- Services included: Community Pool, Manager, Other
- HOA fee: $12 monthly
- HOA name: Prime Community Management
- HOA phone: 863-293-7400
Location
- Region: Haines City
Financial & listing details
- Price per square foot: $143/sqft
- Tax assessed value: $44,000
- Annual tax amount: $154
- Date on market: 7/10/2025
- Cumulative days on market: 73 days
- Listing terms: Cash,Conventional,FHA,VA Loan
- Ownership: Fee Simple
- Total actual rent: 0
- Electric utility on property: Yes
- Road surface type: Paved
Price history
| Date | Event | Price |
|---|---|---|
| 11/27/2025 | Sold | $324,990$143/sqft |
Source:  Stellar MLS #C7512169 Report a problem Stellar MLS #C7512169 Report a problem | ||
| 10/28/2025 | Pending sale | $324,990$143/sqft |
Source: Stellar MLS #C7512169 Report a problem | ||
| 10/15/2025 | Price change | $324,990-1.5%$143/sqft |
Source: Stellar MLS #C7512169 Report a problem | ||
| 10/8/2025 | Price change | $329,990-1.5%$145/sqft |
Source:  Century Communities Report a problem Century Communities Report a problem | ||
| 10/4/2025 | Price change | $334,990-1.8%$147/sqft |
Source: Century Communities Report a problem | ||
| 9/30/2025 | Listed for sale | $340,990$150/sqft |
Source: Century Communities Report a problem | ||
| 9/15/2025 | Pending sale | $340,990$150/sqft |
Source: Stellar MLS #C7512169 Report a problem | ||
| 8/6/2025 | Listed for sale | $340,990$150/sqft |
Source: Century Communities Report a problem | ||
| 8/4/2025 | Pending sale | $340,990$150/sqft |
Source: Stellar MLS #C7512169 Report a problem | ||
| 8/1/2025 | Listed for sale | $340,990$150/sqft |
Source: Century Communities Report a problem | ||
| 7/21/2025 | Pending sale | $340,990$150/sqft |
Source: Stellar MLS #C7512169 Report a problem | ||
| 7/10/2025 | Listed for sale | $340,990$150/sqft |
Source: Stellar MLS #C7512169 Report a problem | ||
Public tax history
| Year | Property taxes | Tax assessment |
|---|---|---|
| 2025 | $856 +455.2% | $44,000 +462.7% |
| 2024 | $154 | $7,819 |
Find assessor info on the county website
Neighborhood: 33844
Nearby homes
- $236,4894 bd3 ba1.9k sqft2527 Cardamom Ct, Haines City, FL 33844Sold
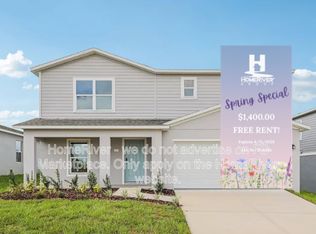
- $296,0004 bd3 ba1.9k sqft2627 Marjoram Pl, Haines City, FL 33844Sold

- $304,8884 bd3 ba2k sqft2519 Cardamom Ct, Haines City, FL 33844New Construction

- $304,9904 bd2 ba1.6k sqft2531 Cardamom Ct, Haines City, FL 33844Sold

- $305,000-- bd-- ba-- sqft2531 Cardamom Ct, Haines City, FL 33844Sold
- $42,000-- bd-- ba-- sqft2740 Ginger Ln, Haines City, FL 33844Off Market
- $42,000-- bd-- ba-- sqft2736 Ginger Ln, Haines City, FL 33844Off Market
- $2,1254 bd2 ba1.7k sqft2744 Ginger Ln, Haines City, FL 33844For Rent
Nearby schools
GreatSchools rating
- 2/10Alta Vista Elementary SchoolGrades: PK-5Distance: 1.5 mi
- 3/10Shelley S. Boone Middle SchoolGrades: 6-8Distance: 2.7 mi
- 3/10Haines City Senior High SchoolGrades: PK,9-12Distance: 2.6 mi
Get a cash offer in 3 minutes
Find out how much your home could sell for in as little as 3 minutes with a no-obligation cash offer.
Estimated market value
$320,900
Get a cash offer in 3 minutes
Find out how much your home could sell for in as little as 3 minutes with a no-obligation cash offer.
Estimated market value
$320,900
- Florida
- Polk County
- Haines City
- 33844
- 2523 CARDAMOM COURT
Nearby cities
Nearby zip codes
Other Haines City Topics
