Come check out this well-cared-for, pre-inspected all-brick ranch on Castlewood Drive! With 4 bedrooms, 3 bathrooms, and over 4,000 finished square feet, there's plenty of space to spread out and make yourself at home. The main level is filled with natural light from newer skylights and a wall of windows. You'll love the spacious kitchen--there's plenty of countertop and cabinet space, a built-in desk area, and a pantry to help keep everything organized. Step outside to a private, beautifully landscaped yard with a fire pit--great for relaxing or hanging out with friends. The finished basement offers lots of options, with a dry bar, a craft or game room, an extra bedroom, and tons of organized storage. Enjoy being close to the neighborhood park and a private pond for fishing or skating when the weather's right. Recent updates include a newer air conditioner, furnace, water heater, garage door, and opener. This is a home where you can truly enjoy your space and your hobbies!
Closed
$421,599
2523 Castlewood Dr, Dyer, IN 46311
4beds
4,118sqft
Single Family Residence
Built in 1984
0.27 Acres Lot
$516,400 Zestimate®
$102/sqft
$3,274 Estimated rent
Home value
$516,400
$475,000 - $558,000
$3,274/mo
Zestimate® history
Owner options
List your home for rent
$3,274/mo
Rent Zestimate®
Find your next renter with Zillow Rental Manager. Plus, with online applications, you can quickly screen prospective tenants – for free.
$3,274/mo
Rent Zestimate®
Refinance and save
$3,085/mo
Est. payment
Refinancing to a lower rate could help reduce your monthly payments and save thousands over the life of the loan.
$3,085/mo
Est. payment
Explore your selling options
Work with a Zillow partner agent
Leverage their expertise and Zillow's premium Showcase listings to get your home seen by more buyers.
Get startedList with your own agent
Get your home in front of millions of buyers by listing it on Zillow.
Learn how to do itSell it yourself
Take full control of how buyers see your home on Zillow by listing For Sale by Owner (FSBO).
List your homeWhat's special
Finished basementAll-brick ranchFire pitDry barNatural lightBuilt-in desk areaCraft or game room
Zillow last checked:
Listing updated:
Listed by:
Chandra Pallikan,
PMI NWI 219-318-1244
Bought with:
John Schupp, RB14033846
SCHUPP Real Estate
Source: NIRA as distributed by MLS GRID,MLS#: 823689
Facts & features
Interior
Bedrooms & bathrooms
- Bedrooms: 4
- Bathrooms: 3
- Full bathrooms: 2
- 1/2 bathrooms: 1
Rooms
- Room types: Bedroom 2, Primary Bedroom, Office, Living Room, Laundry, Kitchen, Great Room, Dining Room, Bonus Room, Bedroom 4, Bedroom 3
Primary bedroom
- Description: Double walkin closet, ceiling fan
- Area: 280
- Dimensions: 20.0 x 14.0
Bedroom 2
- Description: Ceiling fan
- Area: 150
- Dimensions: 15.0 x 10.0
Bedroom 3
- Description: Ceiling fan
- Area: 195
- Dimensions: 15.0 x 13.0
Bedroom 4
- Area: 170
- Dimensions: 17.0 x 10.0
Bonus room
- Description: Drybar
- Area: 840
- Dimensions: 30.0 x 28.0
Dining room
- Description: Adjoins to great room
- Area: 156
- Dimensions: 12.0 x 13.0
Foyer
- Description: Coat Closet
- Area: 84
- Dimensions: 14.0 x 6.0
Great room
- Area: 299
- Dimensions: 23.0 x 13.0
Kitchen
- Description: 2 skylights, eat-in
- Area: 285
- Dimensions: 19.0 x 15.0
Laundry
- Description: Wash sink, overhead cabinets
- Area: 110
- Dimensions: 11.0 x 10.0
Living room
- Description: Fireplace, natural light, ceiling fan
- Area: 437
- Dimensions: 23.0 x 19.0
Office
- Area: 144
- Dimensions: 18.0 x 8.0
Heating
- Forced Air
Appliances
- Included: Dishwasher, Washer, Refrigerator, Microwave, Gas Water Heater, Dryer
- Laundry: Gas Dryer Hookup, Sink, Washer Hookup, Main Level, Laundry Room
Features
- Ceiling Fan(s), Tray Ceiling(s), Walk-In Closet(s), Vaulted Ceiling(s), Pantry, Double Vanity, His and Hers Closets, High Ceilings, Entrance Foyer, Eat-in Kitchen
- Basement: Full,Partially Finished,Sump Pump,Storage Space
- Number of fireplaces: 1
- Fireplace features: Living Room
Interior area
- Total structure area: 4,118
- Total interior livable area: 4,118 sqft
- Finished area above ground: 2,661
Property
Parking
- Total spaces: 2
- Parking features: Attached, Driveway, Garage Door Opener
- Attached garage spaces: 2
- Has uncovered spaces: Yes
Features
- Levels: One
- Exterior features: Private Yard
- Has spa: Yes
- Spa features: Bath
- Has view: Yes
- View description: Neighborhood
Lot
- Size: 0.27 Acres
- Features: Corner Lot, Paved, Private, Landscaped
Details
- Parcel number: 451118254001000034
- Zoning description: residential
- Special conditions: None
Construction
Type & style
- Home type: SingleFamily
- Property subtype: Single Family Residence
Condition
- New construction: No
- Year built: 1984
Utilities & green energy
- Electric: 200+ Amp Service
- Sewer: Public Sewer
- Water: Public
Community & HOA
Community
- Subdivision: Castlewood
HOA
- Has HOA: Yes
- Amenities included: Landscaping, Playground, Park
- HOA fee: $428 annually
- HOA name: Castlewood HOA
- HOA phone: 219-227-8930
Location
- Region: Dyer
Financial & listing details
- Price per square foot: $102/sqft
- Tax assessed value: $454,400
- Annual tax amount: $6,079
- Date on market: 7/4/2025
- Listing agreement: Exclusive Right To Sell
- Listing terms: Cash,VA Loan,FHA,Conventional
Price history
| Date | Event | Price |
|---|---|---|
| 8/19/2025 | Sold | $421,599+2.8%$102/sqft |
Source:  NIRA as distributed by MLS GRID #823689 Report a problem NIRA as distributed by MLS GRID #823689 Report a problem | ||
| 7/7/2025 | Pending sale | $410,000$100/sqft |
Source: NIRA as distributed by MLS GRID #823689 Report a problem | ||
| 7/4/2025 | Listed for sale | $410,000$100/sqft |
Source: NIRA as distributed by MLS GRID #823689 Report a problem | ||
Public tax history
| Year | Property taxes | Tax assessment |
|---|---|---|
| 2025 | $5,142 +6.2% | $454,400 +4.2% |
| 2024 | $4,841 -3.1% | $436,000 +4.2% |
| 2023 | $4,995 +10.4% | $418,300 +2.7% |
| 2022 | $4,525 +2.2% | $407,500 +7.8% |
| 2021 | $4,428 -9.6% | $377,900 +3.3% |
| 2020 | $4,900 +0.4% | $365,700 -7% |
| 2019 | $4,882 +10.1% | $393,200 +4.1% |
| 2018 | $4,435 +19.1% | $377,800 +2.1% |
| 2017 | $3,725 | $370,200 +6.8% |
| 2016 | $3,725 -2.2% | $346,600 +3.7% |
| 2014 | $3,807 +0.9% | $334,100 +2% |
| 2013 | $3,773 -10.8% | $327,400 |
| 2012 | $4,231 +10.3% | $327,400 -3.6% |
| 2011 | $3,836 -10.3% | $339,600 -0.5% |
| 2010 | $4,277 | $341,200 +3.5% |
| 2009 | -- | $329,700 +9.8% |
| 2007 | -- | $300,200 +28.3% |
| 2006 | -- | $234,000 |
| 2005 | -- | $234,000 |
| 2004 | -- | $234,000 +105.6% |
| 2003 | -- | $113,800 |
| 2002 | -- | $113,800 +200% |
| 2001 | -- | $37,930 |
Find assessor info on the county website
Neighborhood: 46311
Nearby homes
- $445,5004 bd2 ba3.1k sqft2515 Kelly Pl, Dyer, IN 46311Off Market
- $460,0003 bd3 ba4.3k sqft2531 Castlewood Dr, Dyer, IN 46311Sold

- $427,9004 bd2 ba3.6k sqft2524 Castlewood Dr, Dyer, IN 46311Off Market
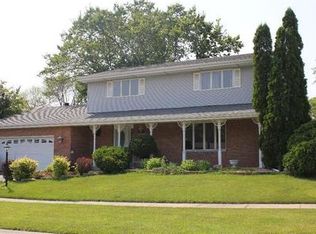
- $608,3004 bd3 ba3.3k sqft2463 Castlewood Dr, Dyer, IN 46311Off Market
- $411,1003 bd2 ba2.3k sqft2507 Kelly Pl, Dyer, IN 46311Off Market
- $411,5004 bd3 ba2.4k sqft2528 Perry Ct, Dyer, IN 46311Off Market
- $549,8004 bd4 ba3.3k sqft2539 Castlewood Dr, Dyer, IN 46311Off Market
- $484,3005 bd3 ba3.3k sqft2520 Kelly Ct, Dyer, IN 46311Off Market
Nearby schools
GreatSchools rating
- 6/10Kahler Middle SchoolGrades: 5-8Distance: 1.1 mi
- 9/10Lake Central High SchoolGrades: 9-12Distance: 1.8 mi
- 8/10Protsman Elementary SchoolGrades: PK-4Distance: 2 mi
Get a cash offer in 3 minutes
Find out how much your home could sell for in as little as 3 minutes with a no-obligation cash offer.
Estimated market value
$516,400
Get a cash offer in 3 minutes
Find out how much your home could sell for in as little as 3 minutes with a no-obligation cash offer.
Estimated market value
$516,400
- Indiana
- Lake County
- Dyer
- 46311
- 2523 Castlewood Dr
Nearby cities
Nearby zip codes
Other Dyer Topics
