FULLY REMODELED | SUNNY HILLS HIGH SCHOOL | WALK TO EMORY PARK | TURNKEY & MOVE-IN READY
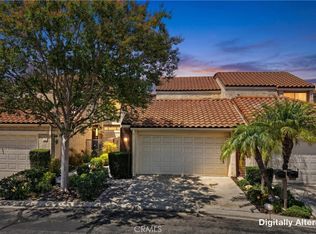
Welcome to one of the most desirable opportunities in Fullerton's highly sought-after Sunny Ridge community. Beautifully remodeled from top to bottom, this stunning 3-bedroom, 2.5-bath residence offers the perfect blend of modern design, comfort, and location.
Step inside and immediately feel the difference. The bright open floor plan features luxury flooring, recessed lighting, designer finishes, and spacious living areas that flow seamlessly together. Large windows and sliding glass doors bring in abundant natural light while creating a seamless connection to the peaceful outdoor patio.
The beautifully updated kitchen showcases custom cabinetry, stone countertops, stainless steel appliances, and generous workspace, making it ideal for both everyday living and entertaining.
The spacious living room with fireplace serves as the heart of the home, while the private patio overlooks a lush greenbelt setting, creating a tranquil retreat rarely found at this price point.
Upstairs, you'll find a spacious primary suite along with generously sized secondary bedrooms and beautifully updated bathrooms.
Location truly sets this home apart. Enjoy being just steps from Emory Park, scenic walking paths, playgrounds, and open green spaces. Families will appreciate access to some of Fullerton's most sought-after schools, including the highly acclaimed Sunny Hills High School.
Whether you're searching for your first home, upgrading your lifestyle, or simply looking for a turnkey property in one of Fullerton's most desirable neighborhoods, this home checks every box.
Rarely does a fully remodeled, move-in ready home in Sunny Ridge become available. Don't miss your opportunity to own one of the best values in Fullerton.
For sale
Listed by: Redpoint Realty • Leah Ivy Chang • Contact: 714-562-9900
Price cut: $10K (7/8)
$968,000
2523 Cypress Point Dr, Fullerton, CA 92833
3beds
1,794sqft
Single Family Residence
Built in 1977
2,288 Square Feet Lot
$967,100 Zestimate®
$540/sqft
$399/mo HOA
What's special
- 50 days |
- 3,059 |
- 76 |
Likely to sell faster than
Zillow last checked:
Listing updated:
Listed by:
Leah Ivy Chang DRE #02086695 949-501-8555,
Redpoint Realty
Source: CRMLS,MLS#: PW26119187 Originating MLS: California Regional MLS
Originating MLS: California Regional MLSFacts & features
Interior
Bedrooms & bathrooms
- Bedrooms: 3
- Bathrooms: 3
- Full bathrooms: 2
- 1/2 bathrooms: 1
- Main level bathrooms: 1
Rooms
- Room types: Bedroom, Family Room, Kitchen, Laundry, Living Room, Primary Bathroom, Primary Bedroom
Primary bedroom
- Features: Primary Suite
Bedroom
- Features: All Bedrooms Up
Bathroom
- Features: Bathroom Exhaust Fan, Bathtub, Granite Counters, Quartz Counters, Remodeled, Separate Shower, Tub Shower, Upgraded
Family room
- Features: Separate Family Room
Kitchen
- Features: Granite Counters, Kitchen/Family Room Combo
Heating
- Central
Cooling
- Central Air
Appliances
- Included: 6 Burner Stove, Built-In Range, Convection Oven, Dishwasher, Gas Oven, Gas Range, Microwave, Refrigerator, Water Heater
- Laundry: In Garage
Features
- Breakfast Bar, Crown Molding, Dry Bar, Eat-in Kitchen, Granite Counters, Open Floorplan, Quartz Counters, Recessed Lighting, All Bedrooms Up, Primary Suite
- Flooring: Vinyl, Wood
- Windows: Double Pane Windows
- Has fireplace: Yes
- Fireplace features: Gas Starter, Living Room, Wood Burning
- Common walls with other units/homes: 2+ Common Walls
Interior area
- Total interior livable area: 1,794 sqft
Video & virtual tour
Property
Parking
- Total spaces: 2
- Parking features: Direct Access, Driveway Level, Door-Single, Driveway, Garage Faces Front, Garage
- Attached garage spaces: 2
Features
- Levels: Two
- Stories: 2
- Entry location: 1
- Patio & porch: Concrete, Open, Patio
- Pool features: Community, Association
- Has spa: Yes
- Spa features: Association, Community
- Fencing: Wood
- Has view: Yes
- View description: Park/Greenbelt, Neighborhood
Lot
- Size: 2,288 Square Feet
- Features: 0-1 Unit/Acre, Lawn, Landscaped, Near Park, Rectangular Lot, Yard
Details
- Parcel number: 28006309
- Special conditions: Standard
Construction
Type & style
- Home type: SingleFamily
- Architectural style: Traditional
- Property subtype: Single Family Residence
- Attached to another structure: Yes
Materials
- Roof: Tile
Condition
- Updated/Remodeled,Turnkey
- New construction: No
- Year built: 1977
Utilities & green energy
- Sewer: Public Sewer
- Water: Public
- Utilities for property: Cable Connected, Electricity Connected, Natural Gas Connected, Sewer Available, Sewer Connected, Water Available, Water Connected
Community & HOA
Community
- Features: Street Lights, Suburban, Park, Pool
- Security: Smoke Detector(s)
- Subdivision: Sunny Ridge Townhomes (Surt)
HOA
- Has HOA: Yes
- Amenities included: Maintenance Grounds, Insurance, Maintenance Front Yard, Pool, Spa/Hot Tub
- HOA fee: $399 monthly
- HOA name: Sunnyridge
- HOA phone: 714-508-9070
Location
- Region: Fullerton
Financial & listing details
- Price per square foot: $540/sqft
- Tax assessed value: $359,846
- Annual tax amount: $4,322
- Date on market: 6/1/2026
- Cumulative days on market: 50 days
- Listing terms: Cash to New Loan,Conventional
Estimated market value
$967,100
$919,000 - $1.02M
$4,104/mo
Price history
| Date | Event | Price |
|---|---|---|
| 7/8/2026 | Price change | $968,000-1%$540/sqft |
Source:  CRMLS #PW26119187 Report a problem CRMLS #PW26119187 Report a problem | ||
| 6/2/2026 | Listed for sale | $978,000$545/sqft |
Source: CRMLS #PW26119187 Report a problem | ||
Public tax history
| Year | Property taxes | Tax assessment |
|---|---|---|
| 2025 | $4,322 +4% | $359,846 +2% |
| 2024 | $4,154 +2.5% | $352,791 +2% |
| 2023 | $4,054 +0.7% | $345,874 +2% |
| 2022 | $4,024 +1.7% | $339,093 +2% |
| 2021 | $3,955 +0.6% | $332,445 +1% |
| 2020 | $3,933 | $329,037 +2% |
| 2019 | $3,933 +2.6% | $322,586 +2% |
| 2018 | $3,834 +3.2% | $316,261 +2% |
| 2017 | $3,715 | $310,060 +2% |
| 2016 | $3,715 +2.1% | $303,981 +1.5% |
| 2015 | $3,639 +5.8% | $299,415 +2% |
| 2014 | $3,439 | $293,550 +0.5% |
| 2013 | -- | $292,224 +2% |
| 2012 | -- | $286,495 +2% |
| 2011 | -- | $280,878 +0.8% |
| 2010 | -- | $278,779 -0.2% |
| 2009 | -- | $279,443 +2% |
| 2008 | -- | $273,964 +2% |
| 2007 | -- | $268,593 +2% |
| 2006 | -- | $263,327 +2% |
| 2005 | -- | $258,164 +2% |
| 2004 | -- | $253,102 +1.9% |
| 2003 | -- | $248,464 +2% |
| 2002 | -- | $243,593 +2% |
| 2001 | $2,499 +24.5% | $238,817 +25.7% |
| 2000 | $2,007 | $190,000 |
Find assessor info on the county website
Monthly payment
Est. payment
Payment breakdown
Explore the cost of this home by adjusting the details. Changes won't be saved.Climate risks
Neighborhood: 92833
Nearby schools
GreatSchools rating
- 7/10Fern Drive Elementary SchoolGrades: K-6Distance: 1.1 mi
- 8/10D. Russell Parks Junior High SchoolGrades: 7-8Distance: 1.3 mi
- 10/10Sunny Hills High SchoolGrades: 9-12Distance: 1 mi
Schools provided by the listing agent
- Middle: Parks
- High: Sunny Hills
Source: CRMLS. This data may not be complete. We recommend contacting the local school district to confirm school assignments for this home.
- $893,6003 bd3 ba1.5k sqft2521 Cypress Point Dr, Fullerton, CA 92833Off Market

- $992,0003 bd3 ba1.8k sqft2525 Cypress Point Dr, Fullerton, CA 92833Off Market
- $886,9003 bd2 ba1.5k sqft2519 Cypress Point Dr, Fullerton, CA 92833Off Market

- $1,009,4003 bd2 ba1.8k sqft2529 Cypress Point Dr, Fullerton, CA 92833Off Market
- $966,1003 bd3 ba1.7k sqft2517 Cypress Point Dr, Fullerton, CA 92833Off Market
- $967,9003 bd3 ba1.7k sqft2531 Cypress Point Dr, Fullerton, CA 92833Off Market
- $1,041,7003 bd2 ba1.8k sqft2515 Cypress Point Dr, Fullerton, CA 92833Off Market
- $893,7003 bd2 ba1.5k sqft2533 Cypress Point Dr, Fullerton, CA 92833Off Market
A local agent can set up tours, give advice and negotiate with sellers.
Similar homes
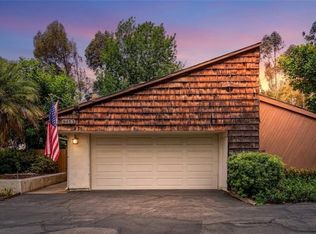
- $999,9003 bd3 ba1.9k sqft525 Riviera Ct, Fullerton, CA 92835For Sale
 MLS ID #WS26092053, CAROLINE LEE, Real Brokerage Technologies. CRMLS
 - $699,0002 bd3 ba1.1k sqft1225 Rosecrans Ave #36A, Fullerton, CA 92833For Sale
 MLS ID #PW26149623, Jungsub Lee, Redpoint Realty. CRMLS
 - $879,0003 bd3 ba2.1k sqft9453 Friendly Woods Ln, Whittier, CA 90605For Sale
 MLS ID #PW26146381, Peter Suk, Reshape Real Estate. CRMLS
 - $875,0003 bd2 ba1.2k sqft326 S Clementine St, Anaheim, CA 92805For Sale
 MLS ID #SW26158779, Harvey Gronwald, Fathom Realty Group Inc.. CRMLS
 - $999,0003 bd2 ba1.5k sqft5501 Orange Ave, Cypress, CA 90630For SaleMLS ID #PW26132654, Chase Whitney, First Team Real Estate. CRMLS
- $939,9003 bd4 ba1.9k sqft2941 W Lincoln Ave Unit 3, Anaheim, CA 92801For SaleMLS ID #PW26109942, Ben Gomez, eXp Realty of Greater Los Angeles. CRMLS
- $1,010,0003 bd2 ba1.2k sqft8142 San Mateo Cir, Buena Park, CA 90620For SaleMLS ID #OC26126214, Tri Tran, eXp Realty of Southern California, Inc. CRMLS
- $965,0004 bd3 ba1.7k sqft5191 Victoria Pl, Westminster, CA 92683For SaleMLS ID #OC26138528, Curtis Chapman, Chapman Realty. CRMLS
- $875,0003 bd2 ba1.6k sqft2926 Persimmon Pl, Fullerton, CA 92835For SaleMLS ID #AR26144034, Johnny Lam, Treelane Realty Group Inc.. CRMLS
- $724,9003 bd2 ba1.2k sqft2956 Haddonfield Loop, Fullerton, CA 92831For SaleMLS ID #OC26154078, Sina Oveissi, Pointe Real Estate Inc.. CRMLS
- $909,0003 bd3 ba1.8k sqft4842 Sapphire Way, Cypress, CA 90630For SaleMLS ID #PW26082938, Tony Hong, Real Broker. CRMLS
- $825,0002 bd2 ba1.2k sqft7446 El Morro Way, Buena Park, CA 90620For SaleMLS ID #SR26147311, Sevan Petrossian, Pinnacle Estate Properties. CRMLS
- $1,095,0003 bd2 ba1.7k sqft1414 E Silva St, Long Beach, CA 90807For SaleMLS ID #PW26158072, Allison Van Wig, Keller Williams Coastal Prop.. CRMLS
- $985,0003 bd3 ba1.5k sqft750 S Lone Star Ln, Anaheim, CA 92807For SaleMLS ID #PW26087482, Scott Minshall, Keller Williams Realty. CRMLS
- $1,159,0004 bd3 ba2.2k sqft4330 Avocado Grove Ln, Yorba Linda, CA 92886For SaleMLS ID #PW26146092, Edith Israel, Coldwell Banker Realty. CRMLS
- $945,0003 bd2 ba1.4k sqft741 S Tourmaline Ct, Anaheim, CA 92807For SaleMLS ID #DW26136829, Janely Sandoval, Averra Real Estate. CRMLS
- $999,0003 bd3 ba1.3k sqft19 Seabird Ct, Newport Beach, CA 92663For SaleMLS ID #NP26116904, Jon Flagg, Pacific Sotheby's Int'l Realty. CRMLS
- $949,0002 bd3 ba1.6k sqft4478 Shorebird Dr #10, Huntington Beach, CA 92649For SaleMLS ID #PW26135047, Amanda Michael, Century 21 Discovery. CRMLS
- $899,9004 bd2 ba1.4k sqft12239 Brittain St, Hawaiian Gardens, CA 90716For SaleMLS ID #OC26149096, Michael Saulus, Keller Williams Realty Irvine. CRMLS
- $889,0003 bd3 ba1.6k sqft195 N Nicholson Ave, Monterey Park, CA 91755For SaleMLS ID #AR26010502, Shumei Kam, High Ten Partners, Inc.. CRMLS
Local buyer's agents are ready to help
