This is a rare opportunity to acquire a turnkey duplex property brimming with potential. You can choose to move into one unit and rent out the other to offset your mortgage, or consider it as a valuable addition to your investment portfolio. Over the years, significant updates have been made to enhance its value. Each unit features two generously-sized bedrooms and a full bathroom, complemented by spacious living rooms with vaulted ceilings. The dedicated dining area and kitchen offer ample storage space, while a separate laundry room is conveniently located off the kitchen. Both units are currently rented, and the photos have been edited to exclude tenants personal belongings. To respect the tenants privacy, please do not disturb them. Showings are by appointment only. Contact your broker today to schedule a private viewing!
Sold
$415,000
2523 E Main St, Cottage Grove, OR 97424
4beds
1,808sqft
Residential, Single Family Residence
Built in 1998
6,969 Square Feet Lot
$413,300 Zestimate®
$230/sqft
$2,417 Estimated rent
Home value
$413,300
$393,000 - $438,000
$2,417/mo
Zestimate® history
Owner options
List your home for rent
$2,417/mo
Rent Zestimate®
Find your next renter with Zillow Rental Manager. Plus, with online applications, you can quickly screen prospective tenants – for free.
$2,417/mo
Rent Zestimate®
Refinance and save
$2,690/mo
Est. payment
Refinancing to a lower rate could help reduce your monthly payments and save thousands over the life of the loan.
$2,690/mo
Est. payment
Explore your selling options
Work with a Zillow partner agent
Leverage their expertise and Zillow's premium Showcase listings to get your home seen by more buyers.
Get startedList with your own agent
Get your home in front of millions of buyers by listing it on Zillow.
Learn how to do itSell it yourself
Take full control of how buyers see your home on Zillow by listing For Sale by Owner (FSBO).
List your homeWhat's special
Dedicated dining areaTwo generously-sized bedrooms
Zillow last checked:
Listing updated:
Listed by:
Jesse Haffly 541-514-7583,
eXp Realty LLC
Bought with:
Jesse Haffly, 201221936
eXp Realty LLC
Source: RMLS (OR),MLS#: 170726914
Facts & features
Interior
Bedrooms & bathrooms
- Bedrooms: 4
- Bathrooms: 2
- Full bathrooms: 2
- Main level bathrooms: 2
Rooms
- Room types: Bedroom 4, Laundry, Bedroom 2, Bedroom 3, Dining Room, Family Room, Kitchen, Living Room, Primary Bedroom
Primary bedroom
- Level: Main
- Area: 130
- Dimensions: 10 x 13
Bedroom 2
- Level: Main
- Area: 110
- Dimensions: 10 x 11
Bedroom 3
- Level: Main
- Area: 130
- Dimensions: 10 x 13
Bedroom 4
- Level: Main
- Area: 273
- Dimensions: 13 x 21
Dining room
- Level: Main
- Area: 64
- Dimensions: 8 x 8
Kitchen
- Features: Dishwasher, Free Standing Range, Free Standing Refrigerator
- Level: Main
- Area: 64
- Width: 8
Living room
- Features: Vaulted Ceiling
- Level: Main
- Area: 273
- Dimensions: 13 x 21
Heating
- Ductless, Heat Pump, Mini Split
Cooling
- Central Air
Appliances
- Included: Dishwasher, Free-Standing Range, Free-Standing Refrigerator, Plumbed For Ice Maker, Washer/Dryer, Electric Water Heater
- Laundry: Laundry Room
Features
- High Speed Internet, Vaulted Ceiling(s)
- Flooring: Wall to Wall Carpet
- Windows: Double Pane Windows, Vinyl Frames
- Basement: Crawl Space
Interior area
- Total structure area: 1,808
- Total interior livable area: 1,808 sqft
Property
Parking
- Parking features: Off Street, Carport
- Has carport: Yes
Accessibility
- Accessibility features: Main Floor Bedroom Bath, Minimal Steps, One Level, Accessibility
Features
- Levels: One
- Stories: 1
- Patio & porch: Patio
- Exterior features: Yard
- Has view: Yes
- View description: Mountain(s)
Lot
- Size: 6,969 Square Feet
- Features: Private, SqFt 5000 to 6999
Details
- Parcel number: 1615820
- Zoning: R2
Construction
Type & style
- Home type: SingleFamily
- Property subtype: Residential, Single Family Residence
Materials
- Cement Siding, Wood Composite
- Foundation: Concrete Perimeter
- Roof: Composition
Condition
- Resale
- New construction: No
- Year built: 1998
Utilities & green energy
- Sewer: Public Sewer
- Water: Public
- Utilities for property: Cable Connected
Community & HOA
HOA
- Has HOA: No
Location
- Region: Cottage Grove
Financial & listing details
- Price per square foot: $230/sqft
- Tax assessed value: $377,844
- Annual tax amount: $3,565
- Date on market: 7/15/2026
- Cumulative days on market: 5 days
- Listing terms: Cash,Conventional,FHA,VA Loan
- Road surface type: Concrete, Paved
Price history
| Date | Event | Price |
|---|---|---|
| 8/27/2026 | Sold | $415,000+0%$230/sqft |
Source:  RMLS (OR) #170726914 Report a problem RMLS (OR) #170726914 Report a problem | ||
| 7/20/2026 | Pending sale | $414,900$229/sqft |
Source: RMLS (OR) #170726914 Report a problem | ||
| 7/15/2026 | Listed for sale | $414,900$229/sqft |
Source: eXp Realty #170726914 Report a problem | ||
Public tax history
| Year | Property taxes | Tax assessment |
|---|---|---|
| 2025 | $3,566 +2.6% | $195,158 +3% |
| 2024 | $3,476 +2.3% | $189,474 +3% |
| 2023 | $3,399 +4% | $183,956 +3% |
| 2022 | $3,268 +2.8% | $178,599 +3% |
| 2021 | $3,178 +2% | $173,398 +3% |
| 2020 | $3,116 +5.7% | $168,348 +3% |
| 2019 | $2,949 +1.3% | $163,445 +3% |
| 2018 | $2,912 | $158,685 +3% |
| 2017 | $2,912 +2.9% | $154,063 +3% |
| 2016 | $2,831 +2.2% | $149,576 +3% |
| 2015 | $2,769 +8% | $145,219 +3% |
| 2014 | $2,562 +16.4% | $140,989 +9.5% |
| 2013 | $2,202 -0.3% | $128,762 -4% |
| 2012 | $2,209 | $134,063 -2.1% |
| 2011 | -- | $136,883 +3% |
| 2010 | -- | $132,896 +3% |
| 2009 | -- | $129,025 +3% |
| 2008 | -- | $125,267 +3% |
| 2007 | -- | $121,618 +3% |
| 2006 | -- | $118,076 +3% |
| 2005 | -- | $114,637 +3% |
| 2004 | -- | $111,298 +3% |
| 2003 | -- | $108,056 +3% |
| 2002 | -- | $104,909 +3% |
| 2001 | -- | $101,853 +3% |
| 2000 | -- | $98,886 |
Find assessor info on the county website
Neighborhood: 97424
Nearby homes
- $282,9002 bd1 ba900 sqft2547 E Main St, Cottage Grove, OR 97424Off Market
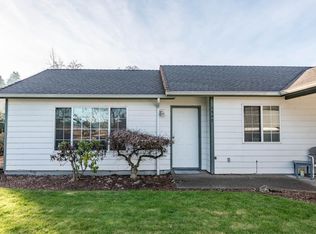
- $401,7002 bd1 ba904 sqft2543 E Main St, Cottage Grove, OR 97424Off Market
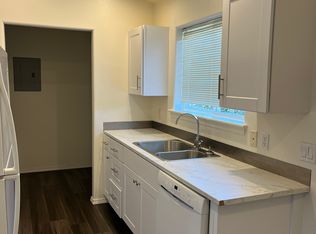
- $415,1002 bd1 ba904 sqft2563 E Main St, Cottage Grove, OR 97424Off Market

- $554,7003 bd2 ba2.9k sqft2413 E Main St, Cottage Grove, OR 97424Off Market
- $69,074-- bd2 ba1.2k sqft2460 E Main St, Cottage grove, OR 97424Off Market
- $47,171-- bd-- ba-- sqft2460 E Main St, Cottage Grove, OR 97424Off Market
- $48,783-- bd-- ba-- sqft2460 E Main St, Cottage Grove, OR 97424Off Market
- $140,400-- bd-- ba-- sqft2460 E Main St, Cottage Grove, OR 97424Off Market
Nearby schools
GreatSchools rating
- 5/10Harrison Elementary SchoolGrades: K-5Distance: 1.1 mi
- 5/10Lincoln Middle SchoolGrades: 6-8Distance: 1.5 mi
- 5/10Cottage Grove High SchoolGrades: 9-12Distance: 1.6 mi
Schools provided by the listing agent
- Elementary: Harrison
- Middle: Lincoln
- High: Cottage Grove
Source: RMLS (OR). This data may not be complete. We recommend contacting the local school district to confirm school assignments for this home.
Sell for more on Zillow
Get a Zillow Showcase℠ listing at no additional cost and you could sell for .
$413,300
2% more
+$8,266
With Zillow Showcase(estimated)
$421,566
Sell for more on Zillow
Get a Zillow Showcase℠ listing at no additional cost and you could sell for .
$413,300
2% more
+$8,266
With Zillow Showcase(estimated)
$421,566
- Oregon
- Lane County
- Cottage Grove
- 97424
- 2523 E Main St
