Chic Southeast Austin home minutes from downtown with an oversized lot and modern updates! This beautifully remodeled home combines a flexible floor plan, thoughtful improvements, and an incredible amount of outdoor space in a convenient Southeast Austin location. Inside, the open-concept layout features high ceilings, abundant natural light, fresh interior paint, and updated light fixtures throughout. The refreshed kitchen is both stylish and functional with newer countertops, a modern backsplash, and sleek kitchen sink, creating an inviting space for everyday living and entertaining. The converted garage is a game-changer! Fully climate-controlled, it features a spacious third bedroom along with its own private office or flex space, perfect for working from home, a TV room, creative studio, or whatever best fits your lifestyle. An additional expansive bonus room off the laundry provides even more possibilities for a home gym, yoga studio, theater, workshop, hobby space, or additional storage. Major improvements include a recent roof installed in 2022, new interior and exterior electrical panels completed in 2024, a new water heater and new disposal in 2026, offering added peace of mind for the next owner. Outside, the oversized lot provides plenty of room to create the backyard you've been dreaming about, whether that's a fire pit, dog run, garden, pool, outdoor entertaining area, or a combination of them all. With modern updates, multiple flexible living spaces, a huge lot, and a location just minutes from downtown Austin, this move-in-ready home offers a rare combination of space, versatility, and urban convenience.
Active
$257,000
2523 E Stassney Ln, Austin, TX 78744
3beds
1,437sqft
Single Family Residence
Built in 1978
9,796 Square Feet Lot
$-- Zestimate®
$179/sqft
$-- HOA
What's special
Modern updatesUpdated light fixturesFresh interior paintHigh ceilingsAbundant natural lightNewer countertopsFlexible floor plan
- 15 hours
- 143
- 13
Zillow last checked:
Listing updated:
Listed by:
Hope Teel (512) 764-3667,
RE/MAX Fine Properties (512) 764-3667
Source: Unlock MLS,MLS#: 4874157
Facts & features
Interior
Bedrooms & bathrooms
- Bedrooms: 3
- Bathrooms: 2
- Full bathrooms: 1
- 1/2 bathrooms: 1
- Main level bedrooms: 3
Heating
- Central
Cooling
- Ceiling Fan(s), Central Air
Appliances
- Included: Dishwasher, Disposal, Microwave, Free-Standing Electric Range
Features
- Ceiling Fan(s), High Ceilings, Electric Dryer Hookup, Eat-in Kitchen, High Speed Internet, No Interior Steps, Open Floorplan, Primary Bedroom on Main, Walk-In Closet(s), Washer Hookup
- Flooring: Tile, Vinyl
- Windows: Window Coverings
Interior area
- Total interior livable area: 1,437 sqft
Property
Parking
- Parking features: Converted Garage, Driveway
- Has garage: Yes
Accessibility
- Accessibility features: None
Features
- Levels: One
- Stories: 1
- Patio & porch: Front Porch
- Exterior features: Lighting, No Exterior Steps, Private Yard
- Pool features: None
- Fencing: Back Yard, Wire, Wood
- Has view: Yes
- View description: Neighborhood
- Waterfront features: None
Lot
- Size: 9,796 Square Feet
- Features: Back Yard, Level, Public Maintained Road, Trees-Small (Under 20 Ft)
Details
- Additional structures: Shed(s)
- Parcel number: 03190106300000
- Special conditions: Standard
Construction
Type & style
- Home type: SingleFamily
- Property subtype: Single Family Residence
Materials
- Foundation: Slab
- Roof: Composition
Condition
- Resale
- New construction: No
- Year built: 1978
Utilities & green energy
- Sewer: Public Sewer
- Water: Public
- Utilities for property: Electricity Connected, Water Connected
Community & HOA
Community
- Features: Sidewalks
- Subdivision: Peppertree Park Sec 03
HOA
- Has HOA: No
Location
- Region: Austin
Financial & listing details
- Price per square foot: $179/sqft
- Tax assessed value: $319,511
- Annual tax amount: $6,119
- Date on market: 9/8/2026
- Listing terms: Cash,Conventional,FHA
- Electric utility on property: Yes
Estimated market value
Not available
Estimated sales range
Not available
Not available
Price history
| Date | Event | Price |
|---|---|---|
| 9/8/2026 | Listed for sale | $257,000-21.9%$179/sqft |
Source:  Unlock MLS #4874157 Report a problem Unlock MLS #4874157 Report a problem | ||
| 8/18/2026 | Price change | $1,850-2.6%$1/sqft |
Source: Unlock MLS #9929482 Report a problem | ||
| 8/7/2026 | Price change | $1,899-2.6%$1/sqft |
Source: Unlock MLS #9929482 Report a problem | ||
| 7/16/2026 | Listed for rent | $1,950$1/sqft |
Source: Unlock MLS #9929482 Report a problem | ||
| 12/18/2024 | Listing removed | $329,000$229/sqft |
Source: Unlock MLS #2456049 Report a problem | ||
| 12/5/2024 | Listing removed | $1,950$1/sqft |
Source: Unlock MLS #6146914 Report a problem | ||
| 12/3/2024 | Listed for rent | $1,950$1/sqft |
Source: Unlock MLS #6146914 Report a problem | ||
| 12/3/2024 | Price change | $329,000-2.9%$229/sqft |
Source: Unlock MLS #2456049 Report a problem | ||
| 10/18/2024 | Listed for sale | $339,000+44.3%$236/sqft |
Source: Unlock MLS #2456049 Report a problem | ||
| 4/15/2024 | Listing removed | -- |
Source: Unlock MLS #1747195 Report a problem | ||
| 3/12/2024 | Contingent | $235,000$164/sqft |
Source: Unlock MLS #1747195 Report a problem | ||
| 3/9/2024 | Listed for sale | $235,000$164/sqft |
Source: Unlock MLS #1747195 Report a problem | ||
Public tax history
| Year | Property taxes | Tax assessment |
|---|---|---|
| 2025 | $4,588 -4.6% | $319,511 +8% |
| 2024 | $4,810 -21.4% | $295,865 -12.5% |
| 2023 | $6,119 -12.4% | $338,225 -4.3% |
| 2022 | $6,983 | $353,583 +46.4% |
| 2021 | -- | $241,502 +65% |
| 2020 | $665 +28.2% | $146,406 -20.8% |
| 2019 | $519 +34.3% | $184,920 +52.8% |
| 2018 | $387 | $120,996 +10% |
| 2017 | $387 -15.9% | $109,996 +10% |
| 2016 | $460 | $99,996 +10% |
| 2015 | $460 | $90,905 +10% |
| 2014 | $460 | $82,641 -0.5% |
| 2013 | -- | $83,060 |
| 2012 | -- | $83,060 -2.8% |
| 2011 | -- | $85,440 |
| 2010 | -- | $85,440 -8.9% |
| 2009 | -- | $93,769 |
| 2008 | -- | $93,769 -0.4% |
| 2007 | -- | $94,147 |
| 2006 | -- | $94,147 +4.5% |
| 2005 | -- | $90,121 +23.9% |
| 2002 | $1,521 | $72,715 |
Find assessor info on the county website
Monthly payment
Est. payment
Payment breakdown
Explore the cost of this home by adjusting the details. Changes won't be saved.Climate risks
Neighborhood: Franklin Park
Nearby schools
Schools provided by the listing agent
- Elementary: Pleasant Hill
- Middle: Bedichek
- High: Crockett
- District: Austin ISD
Source: Unlock MLS. This data may not be complete. We recommend contacting the local school district to confirm school assignments for this home.
Similar homes
- $330,0003 bd2 ba1.1k sqft4801 Saguaro Rd, Austin, TX 78744Active
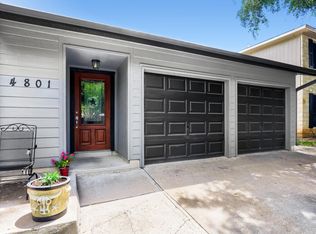
 MLS ID #5985726, Chris Schoenfeld, Orchard Brokerage. Unlock MLS
 - $300,0003 bd3 ba2k sqft6809 Doyal Dr, Austin, TX 78747Active
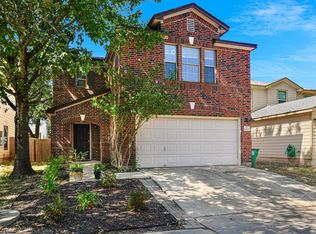 MLS ID #2904462, Rene Brown, Intege Realty LLC. Unlock MLS
 - $290,0003 bd2 ba1.2k sqft5007 Fort Clark Dr, Austin, TX 78745Active
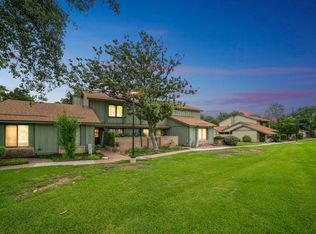 MLS ID #8457440, Kurt Peterson, World Wide Realty,LLC. Unlock MLS
 - $299,0003 bd1 ba996 sqft6010 Waycross Dr, Austin, TX 78745Active
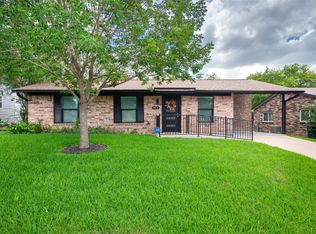 MLS ID #1574991, Chris Watters, Watters International Realty. Unlock MLS
 - $325,0004 bd2 ba1.1k sqft5800 Breezewood Dr, Austin, TX 78745ActiveMLS ID #4443738, Mike Kelly, Jorgenson Real Estate. Unlock MLS
- $315,0003 bd3 ba1.7k sqft7504 Redrick Dr, Austin, TX 78747ActiveMLS ID #5784298, Katie Hart, Coldwell Banker Realty. Unlock MLS
- $349,9003 bd2 ba1.3k sqft4611 S 2nd St, Austin, TX 78745ActiveMLS ID #7753193, Andrew Cavazos, Keller Williams Realty. Unlock MLS
- $260,0003 bd2 ba1.7k sqft508 Red Tails Dr, Austin, TX 78725ActiveMLS ID #4740040, Chanell Sykes, ZERA Realty. Unlock MLS
- $195,0002 bd1 ba901 sqft5922 Little Creek Trl, Austin, TX 78744ActiveMLS ID #1119468, Diana Galvan, Realty One Group Prosper. Unlock MLS
- $374,9003 bd2 ba1.3k sqft512 Mulberry Dr, Austin, TX 78745ActiveMLS ID #2602526, Taylor Drolette, Douglas Elliman Real Estate. Unlock MLS
- $292,9003 bd3 ba1.4k sqft804 Dawlish Dr, Pflugerville, TX 78660ActiveMLS ID #1257721, Karina Vazquez, All City Real Estate Ltd. Co. Unlock MLS
- $375,0003 bd3 ba1.2k sqft6711 Cruz St, Austin, TX 78741ActiveMLS ID #1740020, Quynh Pham, EquityWise Realty. Unlock MLS
- $225,0002 bd2 ba1k sqft512 Eberhart Ln APT 204, Austin, TX 78745ActiveMLS ID #8825185, Knolly Williams, eXp Realty, LLC. Unlock MLS
- $280,0003 bd2 ba1.5k sqft5713 Knoll Pines Pass, Austin, TX 78724ActiveMLS ID #1340011, Dena Davis, The Davis Company. Unlock MLS
- $295,5003 bd2 ba1.4k sqft101 Texas Ash Cv, Manchaca, TX 78652ActiveMLS ID #1962657, Chris Watters, Watters International Realty. Unlock MLS
- $287,9993 bd2 ba1.7k sqft3704 Crownover St, Austin, TX 78725ActiveMLS ID #9123046, Bev Hanson, Realty Texas LLC. Unlock MLS
- $275,0003 bd2 ba1k sqft5613 Signal Point, Austin, TX 78724ActiveMLS ID #1015507, Kathleen Gelacio, Weichert-Barton Harris & CO. Unlock MLS
- $299,9903 bd2 ba1.2k sqft5408 King Henry Dr, Austin, TX 78724ActiveMLS ID #8571015, Kenneth Lopez, SMART LINK REALTY. Unlock MLS
- $329,0003 bd3 ba1.4k sqft10501 Bilbrook Pl, Austin, TX 78748ActiveMLS ID #8068865, Faith Benitez, All City Real Estate Ltd. Co. Unlock MLS
- $249,0003 bd2 ba1.6k sqft149 Dropper, Kyle, TX 78640ActiveMLS ID #5594441, Katie Evans, Spyglass Realty. Unlock MLS
