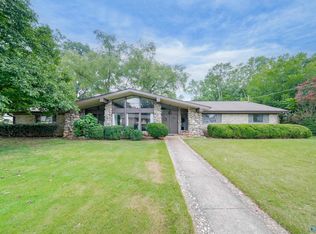
Rare find in sought after Camelot subdivision! Large corner full-brick rancher is move-in ready w/ high-end updates that will stand the test of time. South HSV dream home that requires no renovations! Home boasts brand-new Pex plumbing, a conversion to gas w/ tankless water heater, a new roof, new HVAC ducts, new oversized 5" gutters w/ leaf guards, an underground dog fence, new extra-large Pella windows fill the home w/light, & the kitchen shines w/ premium Wolfe 5-burner stove, quartz countertops, and pull outs. The luxurious master suite features an expansive closet ready for custom built-ins, creating a true sanctuary. Enjoy the patio looking at the mountain & walk to Camelot Pool!
Sold for $355,800
$355,800
2523 Excalibur Dr SE, Huntsville, AL 35803
3beds
1,958sqft
Single Family Residence
Built in 1970
-- sqft lot
$362,600 Zestimate®
$182/sqft
$1,802 Estimated rent
Home value
$362,600
$323,000 - $406,000
$1,802/mo
Zestimate® history
Owner options
List your home for rent
$1,802/mo
Rent Zestimate®
Find your next renter with Zillow Rental Manager. Plus, with online applications, you can quickly screen prospective tenants – for free.
$1,802/mo
Rent Zestimate®
Refinance and save
$1,632/mo
Est. payment
Refinancing to a lower rate could help reduce your monthly payments and save thousands over the life of the loan.
$1,632/mo
Est. payment
Explore your selling options
Work with a Zillow partner agent
Leverage their expertise and Zillow's premium Showcase listings to get your home seen by more buyers.
Get startedList with your own agent
Get your home in front of millions of buyers by listing it on Zillow.
Learn how to do itSell it yourself
Take full control of how buyers see your home on Zillow by listing For Sale by Owner (FSBO).
List your homeWhat's special
New roofMove-in readyHigh-end updatesUnderground dog fenceCorner full-brick rancherLuxurious master suiteQuartz countertops
Zillow last checked:
Listing updated:
Listed by:
Stephanie Ulrich 256-937-9953,
Capstone Realty
Bought with:
Jerry O'Neal, 95653
Southern Elite Realty
Source: ValleyMLS,MLS#: 21877134
Facts & features
Interior
Bedrooms & bathrooms
- Bedrooms: 3
- Bathrooms: 2
- Full bathrooms: 2
Rooms
- Room types: Foyer, Master Bedroom, Living Room, Bedroom 2, Bedroom 3, Kitchen, Laundry, Bathroom 2, Master Bathroom, Bath:EnsuiteFull
Primary bedroom
- Features: Bay WDW, Ceiling Fan(s), Crown Molding, Smooth Ceiling, Wood Floor
- Level: First
- Area: 210
- Dimensions: 15 x 14
Bedroom 2
- Features: Ceiling Fan(s), Crown Molding, Smooth Ceiling, Wood Floor
- Level: First
- Area: 144
- Dimensions: 12 x 12
Bedroom 3
- Features: Ceiling Fan(s), Crown Molding, Smooth Ceiling, Wood Floor
- Level: First
- Area: 144
- Dimensions: 12 x 12
Primary bathroom
- Features: Marble, Recessed Lighting, Smooth Ceiling, Tile, Walk-In Closet(s)
- Level: First
- Area: 360
- Dimensions: 24 x 15
Bathroom 1
- Features: Smooth Ceiling, Tile
- Level: First
- Area: 60
- Dimensions: 10 x 6
Kitchen
- Features: Bay WDW, Crown Molding, Eat-in Kitchen, Pantry, Recessed Lighting, Smooth Ceiling, Wood Floor, Quartz
- Level: First
- Area: 169
- Dimensions: 13 x 13
Living room
- Features: Bay WDW, Crown Molding, Recessed Lighting, Smooth Ceiling, Window Cov, Wood Floor
- Level: First
- Area: 192
- Dimensions: 16 x 12
Den
- Features: Ceiling Fan(s), Crown Molding, Eat-in Kitchen, Fireplace, Smooth Ceiling, Wood Floor
- Level: First
- Area: 224
- Dimensions: 16 x 14
Laundry room
- Features: Tile, Utility Sink
- Level: First
- Area: 54
- Dimensions: 9 x 6
Heating
- Central 1, Natural Gas
Cooling
- Central 1, Gas
Appliances
- Included: Cooktop, Dishwasher, Disposal, Gas Cooktop, Gas Oven, Gas Water Heater, Microwave, Oven, Tankless Water Heater
Features
- Windows: Double Pane Windows
- Basement: Crawl Space
- Number of fireplaces: 1
- Fireplace features: Outside, Masonry, One
Interior area
- Total interior livable area: 1,958 sqft
Property
Parking
- Parking features: Garage-Two Car, Garage-Attached, Workshop in Garage, Garage Faces Front, Driveway-Concrete, Oversized, Corner Lot
Accessibility
- Accessibility features: Stall Shower, Grip-Accessible Features
Features
- Levels: One
- Stories: 1
- Exterior features: Curb/Gutters
Details
- Parcel number: 2302043004031000
- Other equipment: Electronic Locks
Construction
Type & style
- Home type: SingleFamily
- Architectural style: Ranch,Traditional
- Property subtype: Single Family Residence
Condition
- New construction: No
- Year built: 1970
Utilities & green energy
- Sewer: Public Sewer
- Water: Public
Green energy
- Energy efficient items: Tank-less Water Heater
Community & HOA
Community
- Features: Curbs
- Security: Security System
- Subdivision: Camelot
HOA
- Has HOA: No
Location
- Region: Huntsville
Financial & listing details
- Price per square foot: $182/sqft
- Tax assessed value: $241,000
- Annual tax amount: $1,219
- Date on market: 12/13/2024
Price history
| Date | Event | Price |
|---|---|---|
| 1/24/2025 | Sold | $355,800-3.6%$182/sqft |
Source:  ValleyMLS #21877134 Report a problem ValleyMLS #21877134 Report a problem | ||
| 12/23/2024 | Pending sale | $369,000$188/sqft |
Source: ValleyMLS #21877134 Report a problem | ||
| 12/13/2024 | Listed for sale | $369,000+60.4%$188/sqft |
Source: ValleyMLS #21877134 Report a problem | ||
| 4/8/2024 | Sold | $230,000$117/sqft |
Source: Public Record Report a problem | ||
Public tax history
| Year | Property taxes | Tax assessment |
|---|---|---|
| 2025 | $1,219 +10.1% | $24,100 +9.9% |
| 2024 | $1,107 +2.4% | $21,920 +2.3% |
| 2023 | $1,081 +9.4% | $21,420 +9.2% |
| 2022 | $988 +17.2% | $19,620 +16.8% |
| 2021 | $843 +3.2% | $16,800 +3.1% |
| 2020 | $817 +2.3% | $16,300 +2.3% |
| 2019 | $799 | $15,940 +0.8% |
| 2018 | $799 +0.8% | $15,820 |
| 2017 | $793 | $15,820 -5% |
| 2016 | $793 -5.2% | $16,660 |
| 2015 | $836 -0.1% | $16,660 -0.1% |
| 2014 | $837 | $16,680 |
| 2013 | -- | $16,680 |
| 2012 | -- | $16,680 |
| 2011 | -- | $16,680 |
Find assessor info on the county website
Neighborhood: Camelot
Nearby homes
- $79,650-- bd1 ba1.7k sqft2521 Excalibur Dr SE, Huntsville, AL 35803Sold
- $350,0004 bd2 ba2.3k sqft2522 Pentolope Dr SE, Huntsville, AL 35803Sold
- $299,8004 bd2 ba2k sqft2520 Pentolope Dr SE, Huntsville, AL 35803Off Market
- $377,6004 bd3 ba2.1k sqft12016 Camelot Dr SE, Huntsville, AL 35803Off Market

- $304,0004 bd3 ba1.9k sqft2519 Excalibur Dr SE, Huntsville, AL 35803Sold
- $410,0004 bd3 ba2.9k sqft2520 Excalibur Dr SE, Huntsville, AL 35803Sold
- $354,100-- bd1 ba2.1k sqft2601 Excalibur Dr SE, Huntsville, AL 35803Off Market
- $347,8004 bd3 ba2.3k sqft2518 Pentolope Dr SE, Huntsville, AL 35803Off Market
Nearby schools
GreatSchools rating
- 9/10Mt Gap Elementary SchoolGrades: PK-5Distance: 0.9 mi
- 10/10Mountain Gap Middle SchoolGrades: 6-8Distance: 0.9 mi
- 8/10Virgil Grissom High SchoolGrades: 9-12Distance: 2.8 mi
Schools provided by the listing agent
- Elementary: Mountain Gap
- Middle: Mountain Gap
- High: Grissom High School
Source: ValleyMLS. This data may not be complete. We recommend contacting the local school district to confirm school assignments for this home.
Get a cash offer in 3 minutes
Find out how much your home could sell for in as little as 3 minutes with a no-obligation cash offer.
Estimated market value
$362,600
Get a cash offer in 3 minutes
Find out how much your home could sell for in as little as 3 minutes with a no-obligation cash offer.
Estimated market value
$362,600
- Alabama
- Madison County
- Huntsville
- 35803
- Camelot
- 2523 Excalibur Dr SE
Nearby cities
Nearby neighborhoods
Nearby zip codes
Other Huntsville Topics
