Quite possibly the most picture perfect cottage in Nashville's most beloved sidewalk lined neighborhood, Hillsboro Village. A covered front porch adds an amazing spot to sit and enjoy any season. A masterful blend of design forward touches balanced with the perfect charm & character. Family room accented w/ stained wood beams & a sliding french door that leads to the most magical backyard. Next level kitchen has every modern convenience and high-end finish you could want plus the original china cabinet/hutch has been integrated. In addition, a wet bar with sink, wine fridge & ice maker. 2nd floor full bath has been completely updated. Relaxing primary suite with sitting area and exposed brick. Fully renovated primary bath w/ Ann Sacks natural stone tile, Kohler fixtures & two closets. The back of the home will leave you speechless: patio, stone outdoor fireplace, turf yard, and gardening shed. Above garage is fantastic studio- BACK ON MARKET, buyer couldn’t remove sale of home contgy
Closed
Street View
$2,000,000
2523 Fairfax Ave, Nashville, TN 37212
3beds
3,044sqft
Single Family Residence, Residential
Built in 1930
0.25 Acres Lot
$1,906,300 Zestimate®
$657/sqft
$4,829 Estimated rent
Home value
$1,906,300
$1.73M - $2.08M
$4,829/mo
Zestimate® history
Owner options
List your home for rent
$4,829/mo
Rent Zestimate®
Find your next renter with Zillow Rental Manager. Plus, with online applications, you can quickly screen prospective tenants – for free.
$4,829/mo
Rent Zestimate®
Refinance and save
$9,372/mo
Est. payment
Refinancing to a lower rate could help reduce your monthly payments and save thousands over the life of the loan.
$9,372/mo
Est. payment
Explore your selling options
Work with a Zillow partner agent
Leverage their expertise and Zillow's premium Showcase listings to get your home seen by more buyers.
Get startedList with your own agent
Get your home in front of millions of buyers by listing it on Zillow.
Learn how to do itSell it yourself
Take full control of how buyers see your home on Zillow by listing For Sale by Owner (FSBO).
List your homeWhat's special
Zillow last checked:
Listing updated:
Listed by:
Mary Beth Thomas 615-714-7183,
Parks Compass
Bought with:
Jamie Van Zandt, 327722
Compass RE
Source: RealTracs MLS as distributed by MLS GRID,MLS#: 2661088
Facts & features
Interior
Bedrooms & bathrooms
- Bedrooms: 3
- Bathrooms: 3
- Full bathrooms: 3
- Main level bedrooms: 1
Bedroom 1
- Features: Suite
- Level: Suite
- Area: 273 Square Feet
- Dimensions: 21x13
Bedroom 2
- Area: 182 Square Feet
- Dimensions: 14x13
Bedroom 3
- Features: Walk-In Closet(s)
- Level: Walk-In Closet(s)
- Area: 204 Square Feet
- Dimensions: 17x12
Bonus room
- Features: Over Garage
- Level: Over Garage
- Area: 374 Square Feet
- Dimensions: 22x17
Den
- Features: Separate
- Level: Separate
- Area: 224 Square Feet
- Dimensions: 16x14
Dining room
- Features: Formal
- Level: Formal
- Area: 208 Square Feet
- Dimensions: 13x16
Kitchen
- Area: 345 Square Feet
- Dimensions: 23x15
Living room
- Features: Separate
- Level: Separate
- Area: 272 Square Feet
- Dimensions: 16x17
Heating
- Heat Pump, Natural Gas
Cooling
- Central Air
Appliances
- Included: Dishwasher, Disposal, Ice Maker, Microwave, Built-In Electric Oven, Cooktop
- Laundry: Electric Dryer Hookup, Washer Hookup
Features
- Kitchen Island
- Flooring: Wood, Tile
- Basement: Unfinished
- Number of fireplaces: 2
- Fireplace features: Gas, Wood Burning
Interior area
- Total structure area: 3,044
- Total interior livable area: 3,044 sqft
- Finished area above ground: 3,044
Property
Parking
- Total spaces: 2
- Parking features: Garage Door Opener, Detached
- Garage spaces: 2
Features
- Levels: Two
- Stories: 2
- Patio & porch: Porch, Covered, Patio
- Fencing: Privacy
Lot
- Size: 0.25 Acres
- Dimensions: 60 x 185
- Features: Level
Details
- Parcel number: 10411013900
- Special conditions: Standard
Construction
Type & style
- Home type: SingleFamily
- Property subtype: Single Family Residence, Residential
Materials
- Brick
- Roof: Asphalt
Condition
- New construction: No
- Year built: 1930
Utilities & green energy
- Sewer: Public Sewer
- Water: Public
- Utilities for property: Water Available
Community & HOA
Community
- Security: Security System, Smoke Detector(s)
- Subdivision: Hillsboro Village / Hillsboro West End
HOA
- Has HOA: No
Location
- Region: Nashville
Financial & listing details
- Price per square foot: $657/sqft
- Tax assessed value: $1,467,600
- Annual tax amount: $9,197
- Date on market: 6/1/2024
Price history
| Date | Event | Price |
|---|---|---|
| 9/17/2024 | Sold | $2,000,000-4.5%$657/sqft |
Source:  RealTracs MLS as distributed by MLS GRID #2661088 Report a problem RealTracs MLS as distributed by MLS GRID #2661088 Report a problem | ||
| 8/1/2024 | Pending sale | $2,095,000$688/sqft |
Source: RealTracs MLS as distributed by MLS GRID #2661088 Report a problem | ||
| 8/1/2024 | Contingent | $2,095,000$688/sqft |
Source: RealTracs MLS as distributed by MLS GRID #2661088 Report a problem | ||
| 7/13/2024 | Listed for sale | $2,095,000$688/sqft |
Source: RealTracs MLS as distributed by MLS GRID #2661088 Report a problem | ||
| 6/11/2024 | Contingent | $2,095,000$688/sqft |
Source: RealTracs MLS as distributed by MLS GRID #2661088 Report a problem | ||
| 6/1/2024 | Listed for sale | $2,095,000+63%$688/sqft |
Source: RealTracs MLS as distributed by MLS GRID #2661088 Report a problem | ||
| 11/12/2021 | Sold | $1,285,000-6.5%$422/sqft |
Source: RealTracs MLS as distributed by MLS GRID #2303169 Report a problem | ||
| 10/26/2021 | Pending sale | $1,375,000+118.8%$452/sqft |
Source: RealTracs MLS as distributed by MLS GRID #2303169 Report a problem | ||
| 10/19/2011 | Sold | $628,500-3.3%$206/sqft |
Source: Public Record Report a problem | ||
| 7/14/2011 | Price change | $649,900-2.3%$214/sqft |
Source: Village Real Estate Services #1278223 Report a problem | ||
| 5/27/2011 | Listed for sale | $665,000+119.4%$218/sqft |
Source: Village Real Estate Services #1278223 Report a problem | ||
| 12/16/2010 | Sold | $303,050-5.3%$100/sqft |
Source: Public Record Report a problem | ||
| 11/6/2010 | Price change | $319,900-3.1%$105/sqft |
Source: Crown Realty Homes #1212434 Report a problem | ||
| 10/29/2010 | Price change | $330,000-6%$108/sqft |
Source: Crown Realty Homes #1212434 Report a problem | ||
| 8/28/2010 | Listed for sale | $351,000-12.3%$115/sqft |
Source: Crown Realty Homes #1212434 Report a problem | ||
| 7/29/2010 | Sold | $400,251$131/sqft |
Source: Public Record Report a problem | ||
Public tax history
| Year | Property taxes | Tax assessment |
|---|---|---|
| 2025 | $10,325 | $366,900 |
Find assessor info on the county website
Neighborhood: Hillsboro West End
Nearby homes
- $895,8003 bd3 ba2.2k sqft2521 Fairfax Ave, Nashville, TN 37212Off Market
- $747,8003 bd2 ba1.4k sqft2525 Fairfax Ave, Nashville, TN 37212Off Market
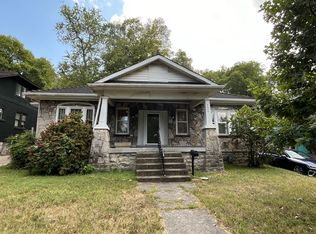
- $1,541,0004 bd4 ba2.9k sqft2519 Fairfax Ave, Nashville, TN 37212Off Market
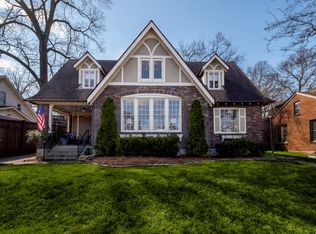
- $594,2003 bd1 ba1.3k sqft2527 Fairfax Ave, Nashville, TN 37212Off Market
- $808,5002 bd2 ba-- sqft2517 Fairfax Ave, Nashville, TN 37212Off Market
- $1,025,0004 bd4 ba2.3k sqft2529 Fairfax Ave, Nashville, TN 37212Sold
- $893,3003 bd2 ba1.9k sqft2614 Barton Ave, Nashville, TN 37212Off Market
- $1,082,9004 bd4 ba3k sqft2612 Barton Ave, Nashville, TN 37212Off Market
Nearby schools
GreatSchools rating
- 7/10Eakin Elementary SchoolGrades: K-5Distance: 0.1 mi
- 8/10West End Middle SchoolGrades: 6-8Distance: 0.8 mi
- 6/10Hillsboro High SchoolGrades: 9-12Distance: 2 mi
Schools provided by the listing agent
- Elementary: Eakin Elementary
- Middle: West End Middle School
- High: Hillsboro Comp High School
Source: RealTracs MLS as distributed by MLS GRID. This data may not be complete. We recommend contacting the local school district to confirm school assignments for this home.
Get a cash offer in 3 minutes
Find out how much your home could sell for in as little as 3 minutes with a no-obligation cash offer.
Estimated market value
$1,906,300
Get a cash offer in 3 minutes
Find out how much your home could sell for in as little as 3 minutes with a no-obligation cash offer.
Estimated market value
$1,906,300
- Tennessee
- Davidson County
- Nashville
- 37212
- Hillsboro West End
- 2523 Fairfax Ave
Nearby cities
Nearby neighborhoods
Nearby zip codes
Other Nashville Topics
