Skip main navigation
Off market
Street View
  • $433,100

    2523 Fastball Dr, O'Fallon, MO 63366

    4beds
    2,982sqft
    SingleFamily
    Built in 2004
    9,583 Square Feet Lot
    $433,100 Zestimate®
    $145/sqft
    $3,019 Estimated rent

    Home value

    $433,100

    $411,000 - $455,000

    $3,019/mo

    Zestimate® history
    Loading
    Loading...

    Owner options

    List your home for rent

    $3,019/mo

    Rent Zestimate®

    Find your next renter with Zillow Rental Manager. Plus, with online applications, you can quickly screen prospective tenants – for free.

    Learn more

    $3,019/mo

    Rent Zestimate®

    Refinance and save

    $2,750/mo

    Est. payment

    Refinancing to a lower rate could help reduce your monthly payments and save thousands over the life of the loan.

    See today's rates

    $2,750/mo

    Est. payment

    Explore your selling options

    Work with a Zillow partner agent

    Leverage their expertise and Zillow's premium Showcase listings to get your home seen by more buyers.

    Get started

    List with your own agent

    Get your home in front of millions of buyers by listing it on Zillow.

    Learn how to do it

    Sell it yourself

    Take full control of how buyers see your home on Zillow by listing For Sale by Owner (FSBO).

    List your home

    What's special

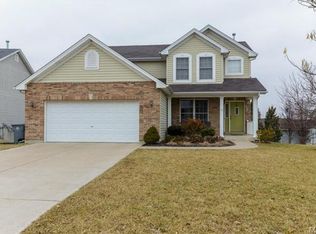
    Looking for a gorgeous 2-story home near public parks and schools, just minutes from shopping and restaurants in the heart of O'Fallon? Would you prefer a subdivision that has manageable HOA fees but offers amenities such as pools, basketball court, horseshoe pits, private parks, and a pavilion? Do you need home office space and plenty of room to spread out with three levels of living space? Would you enjoy spending nights outdoors grilling and relaxing on your oversized patio and composite deck overlooking a spacious, semi-private, tree-lined backyard? Do you appreciate the low traffic activity that is offered by living in a cul-de-sac? If so, then look no further! This home offers a 9' poured, walkout, finished lower level with rec room including a kitchenette, 9' ceilings on the main, hardwood floors, custom 42" cabinets, open concept common space, formal dining, main floor laundry, master en suite with soaking tub and double vanity sinks and more. You won't want to miss this one!

    This property is off market, which means it's not currently listed for sale or rent on Zillow. This may be different from what's available on other websites or public sources.

    Facts & features

    Interior

    Bedrooms & bathrooms
    • Bedrooms: 4
    • Bathrooms: 4
    • Full bathrooms: 3
    • 1/2 bathrooms: 1
    • Main level bathrooms: 1
    Heating
    • Forced air, Gas
    Cooling
    • Central
    Appliances
    • Included: Dishwasher, Garbage disposal, Microwave
    • Laundry: Main Level
    Features
    • Walk-In Closet(s), Living Room, Entrance Foyer, Den/Office, Loft, Open Floorplan, Some Window Treatmnt, Some Wood Floors, Built-In Bookcases, 9' Ceilings
    • Flooring: Hardwood
    • Doors: 6 Panel Door(s), Sliding Glass Doors, Some Storm Doors, Pocket Door(s)
    • Windows: Some Window Treatmnt
    • Basement: Finished
    • Has fireplace: Yes
    • Fireplace features: Wood Burning, Living Room
    Interior area
    • Structure area source: County Records
    • Total interior livable area: 2,982 sqft
    • Finished area below ground: 849

    Property

    Parking
    • Total spaces: 2
    • Parking features: Garage - Attached
    Features
    • Patio & porch: Deck
    • Exterior features: Vinyl
    • Pool features: Club-Pool
    Lot
    • Size: 9,583 sqft
    • Features: Cul-de-Sac, Partial Fencing
    Details
    • Parcel number: 2009893000Z00730000000
    • Special conditions: Sale

    Construction

    Type & style
    • Home type: SingleFamily
    • Architectural style: Two Story, Other
    Materials
    • masonry
    Condition
    • Year built: 2004
    Details
    • Builder name: TR Hughes

    Utilities & green energy

    • Sewer: Public
    • Water: Public

    Community & neighborhood

    Security
    • Security features: Smoke Detector(s)
    Location
    • Region: Ofallon

    HOA & financial

    HOA
    • Has HOA: Yes
    • HOA fee: $20 monthly
    • Amenities included: Club-Pool

    Other

    Other facts
    • WaterSource: Public
    • Heating: Forced Air, Gas, Dual System, Humidity Control
    • Appliances: Dishwasher, Disposal, Microwave, Stainless Steel Appliance(s), Range/Oven-Gas
    • AssociationYN: true
    • FireplaceYN: true
    • GarageYN: true
    • ArchitecturalStyle: Two Story, Other
    • AttachedGarageYN: true
    • Basement: Partially Finished, Full, Walk-Out Access, Bathroom in LL, Rec/Family Area, Storage Space, 9 ft + pour, Egress Window
    • ExteriorFeatures: Deck
    • HeatingYN: true
    • PatioAndPorchFeatures: Deck
    • CoolingYN: true
    • FireplaceFeatures: Wood Burning, Living Room
    • FireplacesTotal: 1
    • RoomsTotal: 15
    • StructureType: Other
    • ConstructionMaterials: Vinyl Siding, Brk/Stn Veneer Frnt
    • StoriesTotal: 2
    • PetsAllowed: No
    • LotFeatures: Cul-de-Sac, Partial Fencing
    • MainLevelBathrooms: 1
    • CoveredSpaces: 2
    • OpenParkingYN: true
    • InteriorFeatures: Walk-In Closet(s), Living Room, Entrance Foyer, Den/Office, Loft, Open Floorplan, Some Window Treatmnt, Some Wood Floors, Built-In Bookcases, 9' Ceilings
    • SecurityFeatures: Smoke Detector(s)
    • Cooling: Ceiling Fan(s), Central-Gas, Dual
    • ParkingFeatures: Attached Garage, Garage Door Opener
    • LaundryFeatures: Main Level
    • RoomKitchenFeatures: Kitchen Island, Pantry, Eat-in Kitchen, Custom Cabinetry, Breakfast Room
    • MainLevelBedrooms: 0
    • BelowGradeFinishedArea: 849
    • Sewer: Public
    • SpecialListingConditions: Sale
    • BuildingAreaSource: County Records
    • RoomBasementFeatures: Full, Bathroom in LL, Partially Finished, Rec/Family Area, Walk-Out, Storage/Locker, 9 ft + pour, Egress Window
    • DoorFeatures: 6 Panel Door(s), Sliding Glass Doors, Some Storm Doors, Pocket Door(s)
    • RoomDiningRoomFeatures: Separate Dining
    • RoomMasterBathroomFeatures: Full Bath, Tub & Separate Shwr
    • RoomBedroomFeatures: Master Bdr. Suite
    • AssociationAmenities: Club-Pool
    • PoolFeatures: Club-Pool
    • BelowGradeFinishedAreaSource: County Records
    • BuilderName: TR Hughes
    • WindowFeatures: Some Window Treatmnt
    • MlsStatus: Pending

    Price history

    DateEventPrice
    7/29/2020Sold--
    Source: MARIS #20038239 Report a problem
    3/7/2013Sold--
    Source: Public Record Report a problem

    Public tax history

    YearProperty taxesTax assessment
    2025$4,472 +7.4%$69,681 +10.6%
    2024$4,166 0%$63,011
    2023$4,167 +9.1%$63,011 +17.3%
    2022$3,819 $53,717
    2021-- $53,717 +7.5%
    2020-- $49,965
    2019$3,485 $49,965 +10.6%
    2018$3,485 +1.2%$45,170
    2017$3,443 +5.2%$45,170 +5.6%
    2016$3,272 +7.6%$42,756
    2015$3,042 +6.5%$42,756 +8.3%
    2014$2,857 $39,481
    2013-- $39,481 -6%
    2012-- $42,020 -5.4%
    2011-- $44,400
    2010-- $44,400
    2009-- $44,400 -2.1%
    2008-- $45,350 -80.8%
    2007-- $235,588 +390.8%
    2006-- $48,000
    2005-- $48,000
    2004-- $48,000

    Find assessor info on the county website

    Neighborhood: 63366

    Nearby schools

    GreatSchools rating
    Schools provided by the listing agent
    • Elementary: Westhoff Elem.
    • Middle: Ft. Zumwalt North Middle
    • High: Ft. Zumwalt North High
    • District: Ft. Zumwalt R-II

    Source: The MLS. This data may not be complete. We recommend contacting the local school district to confirm school assignments for this home.

    Get a cash offer in 3 minutes
    Find out how much your home could sell for in as little as 3 minutes with a no-obligation cash offer.
    Estimated market value
    $433,100
    Get a cash offer in 3 minutes
    Find out how much your home could sell for in as little as 3 minutes with a no-obligation cash offer.
    Estimated market value
    $433,100