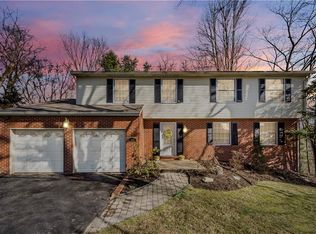
Lovely and Well-appointed Home on a Corner Lot with Level Driveway and Dual Access Brick Sidewalk. Beautifully Landscaped Yard with Custom Lighting Leads to Covered Front Porch! The Home opens to a Foyer with Crown Moulding and continues into the Large Living and Dining Room. Hardwood Floors throughout. Convenient First Floor Laundry. Sparkling Custom Kitchen with Granite Counters, Stainless Steel Appliances, Built-In Banquette and Island with Additional Sink. Kitchen Opens to Family Room with Gas Log Fireplace and French Door to Large Deck. Deck features a Gas Grill with Separate Eating and Seating areas Overlooking Beautiful Treed Yard. The Sun-drenched Upstairs features a Master Suite with Updated Bathroom, Marble Countertop Vanity, Subway Tiled Shower and Glass Door. Three Additional Bedrooms and Full Bath Complete the Upper Level. Walkout Lower Level features an Additional Light-Filled Finished 645 Sq Ft Large Game Room plus Large Storage Room. Walk to Streams School!
Sold for $487,000
$487,000
2523 Giant Oaks Dr, Pittsburgh, PA 15241
4beds
2,014sqft
Single Family Residence
Built in 1968
0.4 Acres Lot
$519,800 Zestimate®
$242/sqft
$3,150 Estimated rent
Home value
$519,800
$489,000 - $551,000
$3,150/mo
Zestimate® history
Owner options
List your home for rent
$3,150/mo
Rent Zestimate®
Find your next renter with Zillow Rental Manager. Plus, with online applications, you can quickly screen prospective tenants – for free.
$3,150/mo
Rent Zestimate®
Refinance and save
$3,292/mo
Est. payment
Refinancing to a lower rate could help reduce your monthly payments and save thousands over the life of the loan.
$3,292/mo
Est. payment
Explore your selling options
Work with a Zillow partner agent
Leverage their expertise and Zillow's premium Showcase listings to get your home seen by more buyers.
Get startedList with your own agent
Get your home in front of millions of buyers by listing it on Zillow.
Learn how to do itSell it yourself
Take full control of how buyers see your home on Zillow by listing For Sale by Owner (FSBO).
List your homeWhat's special
Gas log fireplaceBeautifully landscaped yardLarge deckBuilt-in banquetteCorner lotCovered front porchLevel driveway
Zillow last checked:
Listing updated:
Listed by:
John Geisler 412-833-5405,
COLDWELL BANKER REALTY
Bought with:
Barbara Baker
BERKSHIRE HATHAWAY THE PREFERRED REALTY
Source: WPMLS,MLS#: 1675435 Originating MLS: West Penn Multi-List
Originating MLS: West Penn Multi-ListFacts & features
Interior
Bedrooms & bathrooms
- Bedrooms: 4
- Bathrooms: 3
- Full bathrooms: 2
- 1/2 bathrooms: 1
Primary bedroom
- Level: Upper
- Dimensions: 15x14
Bedroom 2
- Level: Upper
- Dimensions: 14x11
Bedroom 3
- Level: Upper
- Dimensions: 13x11
Bedroom 4
- Level: Upper
- Dimensions: 12x10
Dining room
- Level: Main
- Dimensions: 11x11
Family room
- Level: Main
- Dimensions: 17x13
Game room
- Level: Lower
- Dimensions: 43x15
Kitchen
- Level: Main
- Dimensions: 17x12
Laundry
- Level: Main
- Dimensions: 07x06
Living room
- Level: Main
- Dimensions: 23x12
Heating
- Forced Air, Gas
Cooling
- Central Air, Electric
Appliances
- Included: Some Electric Appliances, Dryer, Dishwasher, Disposal, Microwave, Refrigerator, Stove, Washer
Features
- Kitchen Island
- Flooring: Carpet, Ceramic Tile, Hardwood
- Windows: Multi Pane
- Basement: Finished,Walk-Out Access
- Number of fireplaces: 1
- Fireplace features: Gas Log
Interior area
- Total structure area: 2,014
- Total interior livable area: 2,014 sqft
Property
Parking
- Total spaces: 2
- Parking features: Attached, Garage, Garage Door Opener
- Has attached garage: Yes
Features
- Levels: Two
- Stories: 2
- Pool features: None
Lot
- Size: 0.4 Acres
- Dimensions: 105 x 172 x 188 x 124
Details
- Parcel number: 0570F00068000000
Construction
Type & style
- Home type: SingleFamily
- Architectural style: Colonial,Two Story
- Property subtype: Single Family Residence
Materials
- Aluminum Siding, Brick
- Roof: Composition
Condition
- Resale
- Year built: 1968
Utilities & green energy
- Sewer: Public Sewer
- Water: Public
Community & HOA
Location
- Region: Pittsburgh
Financial & listing details
- Price per square foot: $242/sqft
- Tax assessed value: $228,000
- Annual tax amount: $8,223
- Date on market: 10/11/2024
Price history
| Date | Event | Price |
|---|---|---|
| 12/13/2024 | Pending sale | $500,000+2.7%$248/sqft |
Source:  WPMLS #1675435 Report a problem WPMLS #1675435 Report a problem | ||
| 12/12/2024 | Sold | $487,000-2.6%$242/sqft |
Source: WPMLS #1675435 Report a problem | ||
| 11/4/2024 | Contingent | $500,000$248/sqft |
Source: WPMLS #1675435 Report a problem | ||
| 10/11/2024 | Listed for sale | $500,000$248/sqft |
Source: WPMLS #1675435 Report a problem | ||
Public tax history
| Year | Property taxes | Tax assessment |
|---|---|---|
| 2025 | $9,286 +15.8% | $228,000 +8.6% |
| 2024 | $8,021 +707.5% | $210,000 |
| 2023 | $993 | $210,000 |
| 2022 | $993 | $210,000 |
| 2021 | $993 +2% | $210,000 |
| 2020 | $973 -2% | $210,000 |
| 2019 | $993 -44.7% | $210,000 |
| 2018 | $1,798 -74% | $210,000 |
| 2017 | $6,909 +595.6% | $210,000 |
| 2016 | $993 -84.6% | $210,000 |
| 2015 | $6,460 | $210,000 |
| 2014 | -- | $210,000 -1.4% |
| 2013 | -- | $213,000 +25.5% |
| 2012 | -- | $169,700 |
| 2011 | -- | $169,700 |
| 2010 | -- | $169,700 |
| 2009 | -- | $169,700 |
| 2008 | -- | $169,700 |
| 2007 | -- | $169,700 |
| 2006 | -- | $169,700 |
| 2005 | -- | $169,700 |
| 2004 | -- | $169,700 -8.1% |
| 2003 | -- | $184,700 |
| 2002 | -- | $184,700 |
Find assessor info on the county website
Neighborhood: 15241
Nearby homes
- $488,0004 bd3 ba2.3k sqft1609 Red Mill Dr, Pittsburgh, PA 15241Off Market
- $381,6004 bd2 ba1.6k sqft2519 Giant Oaks Dr, Pittsburgh, PA 15241Off Market
- $428,0004 bd2 ba2k sqft1606 Red Mill Dr, Pittsburgh, PA 15241Off Market
- $438,3004 bd2 ba2k sqft1613 Red Mill Dr, Pittsburgh, PA 15241Off Market
- $406,0004 bd2 ba2k sqft2513 Giant Oaks Dr, Pittsburgh, PA 15241Off Market
- $468,0004 bd2 ba1.8k sqft2520 Giant Oaks Dr, Pittsburgh, PA 15241Off Market
- $396,2004 bd2 ba1.7k sqft2528 Giant Oaks Dr, Pittsburgh, PA 15241Off Market
- $440,1003 bd3 ba2k sqft2524 Giant Oaks Dr, Pittsburgh, PA 15241Off Market
Nearby schools
GreatSchools rating
- 10/10Streams El SchoolGrades: K-4Distance: 0.1 mi
- 9/10Fort Couch Middle SchoolGrades: 7-8Distance: 2.6 mi
- 9/10Upper Saint Clair High SchoolGrades: 9-12Distance: 1.4 mi
Schools provided by the listing agent
- District: Upper St Clair
Source: WPMLS. This data may not be complete. We recommend contacting the local school district to confirm school assignments for this home.


Get pre-qualified for a loan
At Zillow Home Loans, we can pre-qualify you in as little as 5 minutes with no impact to your credit score.An equal housing lender. NMLS #10287.
Sell for more on Zillow
Get a Zillow Showcase℠ listing at no additional cost and you could sell for .
$519,800
2% more
+$10,396
With Zillow Showcase(estimated)
$530,196
- Pennsylvania
- Allegheny County
- Pittsburgh
- 15241
- 2523 Giant Oaks Dr
Nearby cities
Nearby neighborhoods
Nearby zip codes
Other Pittsburgh Topics
