Brand New Home at an AMAZING PRICE in the gated lake community of Canyon Creek. Modern features and design with tile flooring throughout, granite everywhere, open concept, kitchen island and custom cabinetry, custom moldings and tiled bathrooms and back splashes, large master with ensuite, separate vanities and walk-in closet. Highly efficient features like foam insulation, double paned windows, Energy Star Stainless appliances, efficient HVAC and WH, all means lower utility bills. Located on a great lot, with new landscaping. Community features include lake access, fishing, swimming pool, tennis, basketball, playground, restaurant, community events and entertainment. Come see this awesome home while you can!
Sold
Price Unknown
2523 Hillcrest Dr, Granbury, TX 76048
3beds
1,432sqft
Single Family Residence
Built in 2023
5,314 Square Feet Lot
$267,500 Zestimate®
$--/sqft
$2,118 Estimated rent
Home value
$267,500
$254,000 - $281,000
$2,118/mo
Zestimate® history
Owner options
List your home for rent
$2,118/mo
Rent Zestimate®
Find your next renter with Zillow Rental Manager. Plus, with online applications, you can quickly screen prospective tenants – for free.
$2,118/mo
Rent Zestimate®
Refinance and save
$154/mo
Est. payment
Refinancing to a lower rate could help reduce your monthly payments and save thousands over the life of the loan.
$154/mo
Est. payment
Explore your selling options
Work with a Zillow partner agent
Leverage their expertise and Zillow's premium Showcase listings to get your home seen by more buyers.
Get startedList with your own agent
Get your home in front of millions of buyers by listing it on Zillow.
Learn how to do itSell it yourself
Take full control of how buyers see your home on Zillow by listing For Sale by Owner (FSBO).
List your homeWhat's special
Swimming poolOpen conceptLarge masterKitchen islandBack splashesCustom cabinetryCustom moldings
Zillow last checked:
Listing updated:
Listed by:
Randall Luna 817-776-4545,
Elevate Realty Group 817-776-4545
Bought with:
Amy Saunders
Fathom Realty, LLC
Source: NTREIS,MLS#: 20380336
Facts & features
Interior
Bedrooms & bathrooms
- Bedrooms: 3
- Bathrooms: 2
- Full bathrooms: 2
Primary bedroom
- Features: Closet Cabinetry, Double Vanity, En Suite Bathroom, Stone Counters, Separate Shower, Walk-In Closet(s)
- Level: First
- Dimensions: 14 x 11
Bedroom
- Level: First
- Dimensions: 12 x 11
Bedroom
- Features: Walk-In Closet(s)
- Level: First
- Dimensions: 11 x 10
Primary bathroom
- Features: Built-in Features, Closet Cabinetry, Double Vanity, En Suite Bathroom, Stone Counters, Separate Shower, Walk-In Closet(s)
- Level: First
- Dimensions: 10 x 8
Dining room
- Features: Eat-in Kitchen
- Level: First
- Dimensions: 10 x 11
Other
- Features: Built-in Features, Stone Counters
- Level: First
- Dimensions: 8 x 5
Kitchen
- Features: Built-in Features, Eat-in Kitchen, Kitchen Island, Stone Counters, Walk-In Pantry
- Level: First
- Dimensions: 17 x 11
Living room
- Level: First
- Dimensions: 16 x 20
Utility room
- Features: Built-in Features, Utility Room
- Level: First
- Dimensions: 8 x 6
Heating
- Central, Electric, ENERGY STAR Qualified Equipment, Heat Pump
Cooling
- Central Air, Ceiling Fan(s), Electric, Heat Pump
Appliances
- Included: Dishwasher, Electric Range, Electric Water Heater, Microwave
- Laundry: Common Area, Washer Hookup, Electric Dryer Hookup, Laundry in Utility Room
Features
- Built-in Features, Decorative/Designer Lighting Fixtures, Eat-in Kitchen, Granite Counters, High Speed Internet, Kitchen Island, Open Floorplan, Cable TV, Vaulted Ceiling(s), Natural Woodwork, Walk-In Closet(s), Wired for Sound
- Flooring: Ceramic Tile
- Has basement: No
- Has fireplace: No
Interior area
- Total interior livable area: 1,432 sqft
Property
Parking
- Parking features: Open
- Has uncovered spaces: Yes
Features
- Levels: One
- Stories: 1
- Patio & porch: Front Porch, Patio, Covered
- Exterior features: Lighting
- Pool features: None
Lot
- Size: 5,314 Square Feet
- Features: Cleared, Corner Lot, Cul-De-Sac, Landscaped, Subdivision, Few Trees
Details
- Parcel number: R000004809
Construction
Type & style
- Home type: SingleFamily
- Architectural style: Traditional,Detached
- Property subtype: Single Family Residence
Materials
- Rock, Stone
- Foundation: Slab
- Roof: Composition
Condition
- New construction: Yes
- Year built: 2023
Utilities & green energy
- Sewer: Private Sewer
- Water: Community/Coop
- Utilities for property: Electricity Connected, Overhead Utilities, Sewer Available, Separate Meters, Water Available, Cable Available
Green energy
- Energy efficient items: Appliances, Construction, HVAC, Insulation, Lighting, Thermostat, Water Heater, Windows
Community & HOA
Community
- Subdivision: Canyon Creek III UN 7
HOA
- Has HOA: Yes
- Services included: All Facilities, Association Management, Maintenance Grounds, Maintenance Structure, Security
- HOA fee: $154 semi-annually
- HOA name: Canyon Creek OA
- HOA phone: 817-279-9022
Location
- Region: Granbury
Financial & listing details
- Tax assessed value: $247,820
- Annual tax amount: $212
- Date on market: 7/14/2023
- Cumulative days on market: 9 days
- Listing terms: Cash,Conventional,FHA,VA Loan
- Electric utility on property: Yes
- Road surface type: Asphalt
Price history
| Date | Event | Price |
|---|---|---|
| 8/23/2023 | Sold | -- |
Source: NTREIS #20380336 Report a problem | ||
| 7/29/2023 | Pending sale | $265,900$186/sqft |
Source: NTREIS #20380336 Report a problem | ||
| 7/23/2023 | Contingent | $265,900$186/sqft |
Source: NTREIS #20380336 Report a problem | ||
| 7/14/2023 | Listed for sale | $265,900+1377.2%$186/sqft |
Source: NTREIS #20380336 Report a problem | ||
| 12/22/2022 | Sold | -- |
Source: NTREIS #20195538 Report a problem | ||
| 12/20/2022 | Pending sale | $18,000$13/sqft |
Source: NTREIS #20195538 Report a problem | ||
| 10/27/2022 | Listed for sale | $18,000$13/sqft |
Source: NTREIS #20195538 Report a problem | ||
Public tax history
| Year | Property taxes | Tax assessment |
|---|---|---|
| 2025 | $2,997 -1% | $247,820 -1.8% |
| 2024 | $3,026 +1454.1% | $252,320 +1477% |
| 2023 | $195 +4.5% | $16,000 +14.3% |
| 2022 | $186 +76.4% | $14,000 +100% |
| 2021 | $106 +72% | $7,000 +75% |
| 2020 | $61 -1.1% | $4,000 |
| 2019 | $62 +91% | $4,000 |
| 2018 | $33 | $4,000 +100% |
| 2017 | $33 +94.5% | $2,000 +100% |
| 2016 | $17 +0.9% | $1,000 |
| 2015 | $17 | $1,000 |
| 2014 | $17 | $1,000 |
| 2013 | -- | $1,000 -50% |
| 2012 | -- | $2,000 |
| 2011 | -- | $2,000 |
| 2010 | -- | $2,000 |
| 2009 | -- | $2,000 |
| 2008 | -- | $2,000 |
| 2007 | -- | $2,000 |
| 2006 | -- | $2,000 |
| 2005 | -- | $2,000 +14.3% |
| 2004 | -- | $1,750 |
Find assessor info on the county website
Neighborhood: Canyon Creek
Nearby homes
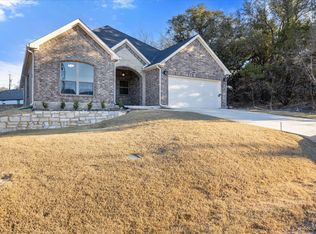
- $--4 bd2 ba2k sqft2519 Hillcrest Dr, Granbury, TX 76048Sold
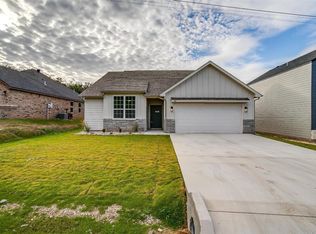
- $--3 bd2 ba1.6k sqft5116 Stoneridge Dr, Granbury, TX 76048Sold
- $2,1954 bd3 ba2.3k sqft5114 Stoneridge Dr, Granbury, TX 76048For Rent

- $275,300-- bd-- ba1.4k sqft5118 Stoneridge Dr, Granbury, TX 76048Off Market
- $16,000-- bd-- ba-- sqft2517 Hillcrest Dr, Granbury, TX 76048Off Market
- $--4 bd2 ba1.9k sqft5120 Stoneridge Dr, Granbury, TX 76048Sold
- $16,000-- bd-- ba-- sqft5110 Stoneridge Dr, Granbury, TX 76048Off Market
- $272,600-- bd-- ba1.3k sqft2520 Hillcrest Dr, Granbury, TX 76048Off Market
Nearby schools
GreatSchools rating
- 7/10Mambrino SchoolGrades: PK-5Distance: 1.8 mi
- 4/10Granbury Middle SchoolGrades: 6-8Distance: 5.6 mi
- 6/10Granbury High SchoolGrades: 9-12Distance: 5.3 mi
Schools provided by the listing agent
- Elementary: Mambrino
- Middle: Granbury
- High: Granbury
- District: Granbury ISD
Source: NTREIS. This data may not be complete. We recommend contacting the local school district to confirm school assignments for this home.
Get a cash offer in 3 minutes
Find out how much your home could sell for in as little as 3 minutes with a no-obligation cash offer.
Estimated market value
$267,500
Get a cash offer in 3 minutes
Find out how much your home could sell for in as little as 3 minutes with a no-obligation cash offer.
Estimated market value
$267,500
- Texas
- Hood County
- Granbury
- 76048
- Canyon Creek
- 2523 Hillcrest Dr
Nearby cities
Nearby neighborhoods
Nearby zip codes
Other Granbury Topics
