Skip main navigation
Sold for $760,000
  • $760,000

    2523 Horace Court, Bellmore, NY 11710

    3beds
    1,650sqft
    Single Family Residence, Residential
    Built in 1956
    6,200 Square Feet Lot
    $798,500 Zestimate®
    $461/sqft
    $3,645 Estimated rent

    Home value

    $798,500

    $719,000 - $886,000

    $3,645/mo

    Zestimate® history
    Loading
    Loading...

    Owner options

    List your home for rent

    $3,645/mo

    Rent Zestimate®

    Find your next renter with Zillow Rental Manager. Plus, with online applications, you can quickly screen prospective tenants – for free.

    Learn more

    $3,645/mo

    Rent Zestimate®

    Refinance and save

    $5,002/mo

    Est. payment

    Refinancing to a lower rate could help reduce your monthly payments and save thousands over the life of the loan.

    See today's rates

    $5,002/mo

    Est. payment

    Explore your selling options

    Work with a Zillow partner agent

    Leverage their expertise and Zillow's premium Showcase listings to get your home seen by more buyers.

    Get started

    List with your own agent

    Get your home in front of millions of buyers by listing it on Zillow.

    Learn how to do it

    Sell it yourself

    Take full control of how buyers see your home on Zillow by listing For Sale by Owner (FSBO).

    List your home

    What's special

    Outdoor deckWhirlpool washer and dryerBonus recreational roomUtility roomAmple storage spaceFrigidaire stainless steel appliancesLinen closet
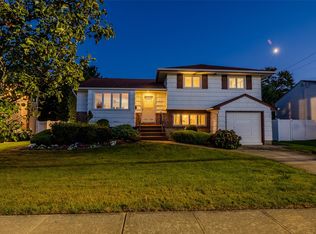
    Welcome to 2523 Horace Court, a spacious 3 bedroom, 2 bath with large yard and outdoor deck. As you enter through this split level ranch style home, you’re greeted at the foyer by a spacious bonus recreational room, setting the tone for the ample spaces throughout. As you approach the first floor there is a beautiful living and dining area that is flooded with natural sunlight and overlooks the large outdoor deck. Entrance onto the deck from the kitchen is seamless and convenient for barbecuing and entertaining guests. The bright and airy kitchen features Frigidaire stainless steel appliances, spacious countertops and a full wall of cabinetry. The home’s three bedrooms provide comfort and privacy, with the primary bedroom offering two closets. Additional closets in every bedroom, along with a linen closet to ensure you’ll never be short on space. Practical features include a dedicated laundry room with a Whirlpool washer and dryer plus utility room. The lower level allows for ample storage space. The home is equipped with an alarm system, large shed and fenced in back yard. The one-car garage offers plenty of room for your vehicle. 2523 Horace Court truly has everything you are looking for in a house and more. South Bellmore, Long Island offers the perfect blend of suburban charm and coastal tranquility. With its close proximity to the beautiful South Shore beaches, bustling marinas, and local parks, outdoor recreation is always within reach. Residents enjoy a convenient commute to New York City via the nearby Bellmore LIRR train station, while still savoring the relaxed pace of suburban life. From local cafes and boutiques to family-owned restaurants and special events, South Bellmore is a wonderful tight-knit community.

    Zillow last checked:

    Listing updated:

    Listed by:

    Gregory Kyroglou 917-916-6776,

    Modern Spaces Love Your Place 718-777-2239

    Bought with:

    Marguerite Karamoshos, 10401284143

    Signature Premier Properties

    Source: OneKey® MLS as distributed by MLS GRID,MLS#: 895695MLS Logo

    Facts & features

    Interior

    Bedrooms & bathrooms
    • Bedrooms: 3
    • Bathrooms: 2
    • Full bathrooms: 2
    Heating
    • Oil
    Cooling
    • Wall/Window Unit(s)
    Appliances
    • Included: Convection Oven, Dishwasher, Electric Cooktop, Electric Oven, ENERGY STAR Qualified Appliances, Exhaust Fan, Freezer, Microwave, Refrigerator, Stainless Steel Appliance(s)
    • Laundry: Washer/Dryer Hookup, Laundry Room
    Features
    • First Floor Full Bath, Entrance Foyer, Formal Dining, High Speed Internet, Open Kitchen, Pantry, Recessed Lighting, Storage, Walk Through Kitchen
    • Flooring: Hardwood
    • Windows: Double Pane Windows
    • Attic: Storage
    Interior area
    • Total structure area: 1,650
    • Total interior livable area: 1,650 sqft

    Property

    Parking
    • Total spaces: 2
    • Parking features: Driveway, Garage
    • Garage spaces: 1
    • Has uncovered spaces: Yes
    Features
    • Patio & porch: Deck
    • Fencing: Back Yard
    • Has view: Yes
    • View description: Neighborhood
    Lot
    • Size: 6,200 Square Feet
    Details
    • Parcel number: 2089630920000440
    • Special conditions: None

    Construction

    Type & style
    • Home type: SingleFamily
    • Architectural style: Splanch
    • Property subtype: Single Family Residence, Residential
    Materials
    • Wood Siding
    Condition
    • Year built: 1956

    Utilities & green energy

    • Sewer: Public Sewer
    • Water: Public
    • Utilities for property: Cable Connected, Electricity Connected, Sewer Connected, Water Available

    Community & HOA

    HOA
    • Has HOA: No
    Location
    • Region: Bellmore

    Financial & listing details

    • Price per square foot: $461/sqft
    • Tax assessed value: $488
    • Annual tax amount: $13,695
    • Date on market: 7/30/2025
    • Cumulative days on market: 54 days
    • Listing agreement: Exclusive Right To Sell
    • Electric utility on property: Yes

    Price history

    DateEventPrice
    12/22/2025Sold$760,000-3.2%$461/sqft
    Source: OneKey® MLS as distributed by MLS GRID #895695 Report a problem
    9/22/2025Pending sale$785,000$476/sqft
    Source: OneKey® MLS as distributed by MLS GRID #895695 Report a problem
    7/31/2025Listed for sale$785,000+84.3%$476/sqft
    Source: OneKey® MLS as distributed by MLS GRID #895695 Report a problem
    1/20/2011Sold$426,000-11.1%$258/sqft
    Source: Public Record Report a problem
    9/8/2010Price change$479,000-2%$290/sqft
    Source: Petrey East Realty Report a problem
    6/11/2010Price change$489,000-2.2%$296/sqft
    Source: Petrey East Realty Report a problem
    4/3/2010Price change$499,999-3.7%$303/sqft
    Source: Petrey East Realty #2266584 Report a problem
    3/6/2010Listed for sale$519,000$315/sqft
    Source: Petrey East Realty #2266584 Report a problem

    Public tax history

    YearProperty taxesTax assessment
    2024-- $486 +2.3%
    2023-- $475 -2.7%
    2022-- $488
    2021$15,485 -2.8%--
    2020$15,936 +14.7%$947
    2019$13,893 $947
    2018$13,893 +6.1%$947
    2017$13,100 +5.8%$947
    2016$12,380 +220.5%$947
    2015$3,862 +6.5%$947
    2013$3,626 +1.9%$947
    2012$3,560 -57.2%$947 -7.8%
    2011$8,319 +28.4%$1,027 -1.3%
    2010$6,481 $1,040 -13.6%
    2009-- $1,204 -8.2%
    2008-- $1,311 -2.5%
    2006-- $1,345 -25.4%
    2005-- $1,802 -48%
    2004-- $3,463 -5.1%
    2003-- $3,650 -39.2%
    2002-- $6,000
    2001-- $6,000
    2000-- $6,000
    Find assessor info on the county website

    Neighborhood: 11710

    Nearby schools

    GreatSchools rating
    Schools provided by the listing agent
    • Elementary: Reinhard Early Childhood Center
    • Middle: Grand Avenue Middle School
    • High: John F Kennedy High School

    Source: OneKey® MLS as distributed by MLS GRID. This data may not be complete. We recommend contacting the local school district to confirm school assignments for this home.

    Get a cash offer in 3 minutes
    Find out how much your home could sell for in as little as 3 minutes with a no-obligation cash offer.
    Estimated market value
    $798,500
    Get a cash offer in 3 minutes
    Find out how much your home could sell for in as little as 3 minutes with a no-obligation cash offer.
    Estimated market value
    $798,500