Welcome to this East Lake opportunity offering R-4 zoning(according to City of Atlanta GIS system) and strong redevelopment potential. Located on the Hosea L Williams Drive corridor in the East Lake/Edgewood area, this property is surrounded by ongoing new construction and recent tear-downs that have been rebuilt. The existing home is best suited for redevelopment, offering a clean slate for builders or investors looking to build new in an area that continues to evolve. R-4 zoning allows for single-family or duplex development, subject to City of Atlanta requirements. Easy access to MARTA, I-20, Downtown Atlanta, East Lake, and Edgewood adds to the long-term appeal of this location. Property is being sold as-is. Buyer to verify zoning, lot dimensions, and development options. NO Blind Offers or Assignment Contracts!!
Pending
$375,000
2523 Hosea L Williams Dr SE, Atlanta, GA 30317
3beds
1,094sqft
:
Get pre-qualified$2,712/mo
Single Family Residence, Residential
Built in 1939
8,712 Square Feet Lot
$378,000 Zestimate®
$343/sqft
$-- HOA
What's special
- 198 days |
- 18 |
- 0 |
Zillow last checked:
Listing updated:
Listed by:
Jennifer Bittner,
Southern Classic Realtors 678-635-8877
Source: FMLS GA,MLS#: 7706484
Facts & features
Interior
Bedrooms & bathrooms
- Bedrooms: 3
- Bathrooms: 1
- Full bathrooms: 1
- Main level bathrooms: 1
- Main level bedrooms: 3
Rooms
- Room types: Basement, Family Room
Primary bedroom
- Features: Master on Main
- Level: Master on Main
Bedroom
- Features: Master on Main
Primary bathroom
- Features: None
Dining room
- Features: None
Kitchen
- Features: Cabinets Other
Heating
- None
Cooling
- None
Appliances
- Included: Other
- Laundry: Common Area
Features
- Crown Molding
- Flooring: Hardwood, Vinyl
- Windows: None
- Basement: Exterior Entry,Interior Entry,Partial,Walk-Out Access
- Number of fireplaces: 1
- Fireplace features: None
- Common walls with other units/homes: No Common Walls
Interior area
- Total structure area: 1,094
- Total interior livable area: 1,094 sqft
- Finished area above ground: 1,094
- Finished area below ground: 246
Property
Parking
- Total spaces: 1
- Parking features: Driveway
- Has uncovered spaces: Yes
Accessibility
- Accessibility features: None
Features
- Levels: One
- Stories: 1
- Patio & porch: Covered, Deck, Enclosed, Front Porch, Rear Porch, Screened
- Exterior features: Balcony, Private Yard, Rear Stairs, No Dock
- Pool features: None
- Spa features: None
- Fencing: Fenced
- Has view: Yes
- View description: City
- Waterfront features: None
- Body of water: None
Lot
- Size: 8,712 Square Feet
- Dimensions: 160 x 50
- Features: Back Yard, Private, Rectangular Lot, Sloped
Details
- Additional structures: None
- Parcel number: 15 204 04 111
- Special conditions: Probate Listing
- Other equipment: None
- Horse amenities: None
Construction
Type & style
- Home type: SingleFamily
- Architectural style: Bungalow
- Property subtype: Single Family Residence, Residential
Materials
- Wood Siding
- Foundation: Brick/Mortar
- Roof: Composition
Condition
- Fixer
- New construction: No
- Year built: 1939
Utilities & green energy
- Electric: Other
- Sewer: Public Sewer
- Water: Public
- Utilities for property: Cable Available, Electricity Available, Natural Gas Available, Sewer Available, Water Available
Green energy
- Energy efficient items: None
- Energy generation: None
Community & HOA
Community
- Features: Curbs, Golf, Near Public Transport, Near Schools, Near Shopping, Sidewalks
- Security: None
- Subdivision: East Lake
HOA
- Has HOA: No
Location
- Region: Atlanta
Financial & listing details
- Price per square foot: $343/sqft
- Annual tax amount: $5,365
- Date on market: 1/17/2026
- Cumulative days on market: 26 days
- Electric utility on property: Yes
- Road surface type: Asphalt
Estimated market value
$378,000
$359,000 - $397,000
$2,045/mo
Price history
| Date | Event | Price |
|---|---|---|
| 1/27/2026 | Pending sale | $375,000$343/sqft |
Source:  GAMLS #10675321 Report a problem GAMLS #10675321 Report a problem | ||
| 1/19/2026 | Listed for sale | $375,000$343/sqft |
Source: GAMLS #10675321 Report a problem | ||
Public tax history
Tax history is unavailable.
Monthly payment
Est. payment
Payment breakdown
Explore the cost of this home by adjusting the details. Changes won't be saved.Climate risks
Neighborhood: East Lake
Nearby schools
GreatSchools rating
- 5/10Toomer Elementary SchoolGrades: PK-5Distance: 1.4 mi
- 5/10King Middle SchoolGrades: 6-8Distance: 4.5 mi
- 6/10Maynard H. Jackson- Jr. High SchoolGrades: 9-12Distance: 3.4 mi
Schools provided by the listing agent
- Elementary: Fred A. Toomer
- Middle: Martin L. King Jr.
- High: Maynard Jackson
Source: FMLS GA. This data may not be complete. We recommend contacting the local school district to confirm school assignments for this home.
- $377,5003 bd1 ba1k sqft2523 Hosea L Williams Dr, Atlanta, GA 30317Off Market
- $603,7004 bd2 ba1.3k sqft2529 Hosea L Williams Dr, Atlanta, GA 30317Off Market

- $184,0005 bd4 ba2.6k sqft14 Carter Ave SE, Atlanta, GA 30317Off Market

- $874,0005 bd4 ba3k sqft14 Carter Ave, Atlanta, GA 30317Sold
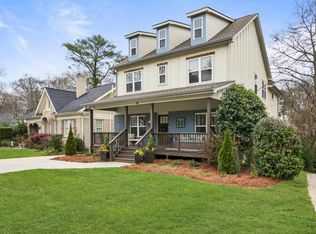
- $1,385,0005 bd7 ba5k sqft2535 Hosea L Williams Dr, Atlanta, GA 30317Sold
- $164,7004 bd3 ba2.2k sqft8 Carter Ave SE, Atlanta, GA 30317Off Market
- $457,0003 bd1 ba1.6k sqft31 Willowood Cir, Atlanta, GA 30317Off Market
- $887,7004 bd2 ba2.4k sqft22 Carter Ave, Atlanta, GA 30317Off Market
A local agent can set up tours, give advice and negotiate with sellers.
Similar homes
- $--3 bd1 ba1.1k sqft2235 Holly Hill Dr, Decatur, GA 30032Auction
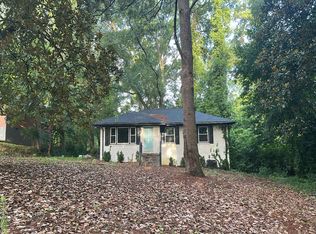 Auction.com 2
 - $--3 bd2 ba1.4k sqft2933 Glenwood Ave SE, Atlanta, GA 30317Auction
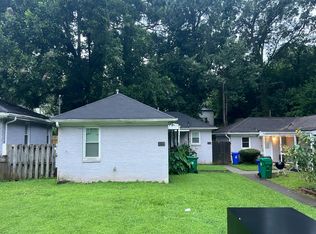 Auction.com 2
 - $--3 bd2 ba1k sqft829 Midway St SE, Atlanta, GA 30315Auction
 Auction.com 2
 - $379,0003 bd2 ba1.3k sqft691 McDonald St SE, Atlanta, GA 30312Active

 MLS ID #10815017, Steven T Koleno, Beycome Brokerage Realty LLC. GAMLS
 - $--3 bd2 ba1.2k sqft1286 Elizabeth Ave SW, Atlanta, GA 30310AuctionAuction.com 2
- $--3 bd2 ba1.2k sqft124 Scott St NW, Atlanta, GA 30314AuctionAuction.com 2
- $--3 bd2 ba1.2k sqft2099 Hilton Dr, Decatur, GA 30035AuctionAuction.com 2
- $425,0003 bd1 ba1.1k sqft1115 Hawthorne St NE, Atlanta, GA 30307For Sale
 MLS ID #7814482, Allen Stripling, Keller Wms Re Atl Midtown. FMLS GA
 - $--2 bd3 ba1.4k sqft411 Lynnhaven Dr SW, Atlanta, GA 30310AuctionAuction.com 2
- $--3 bd3 ba1k sqft808 Vanderbilt Ct NW, Atlanta, GA 30318AuctionXome
- $--4 bd3 ba1.5k sqft3230 Hazelwood Dr SW, Atlanta, GA 30311AuctionAuction.com 2
- $--3 bd2 ba1.5k sqft1343 Epworth St SW, Atlanta, GA 30310AuctionAuction.com 4
- $--4 bd2 ba1.5k sqft2233 Seven Oaks Cir, Conley, GA 30288AuctionAuction.com 2
- $340,0003 bd2 ba1.3k sqft1579 Mozley Pl SW, Atlanta, GA 30314ActiveMLS ID #10818018, Jacquelyn Griffith, Keller Williams West Atlanta. GAMLS
- $--3 bd2 ba1.5k sqft635 Hearon Dr, Stone Mountain, GA 30088AuctionAuction.com 2
- $339,5002 bd1 ba957 sqft773 Maynard Ter, Atlanta, GA 30316ActiveMLS ID #10811949, Daniel J Demers, Sell Your Home Services LLC. GAMLS
- $--4 bd2 ba1.5k sqft3417 Collier Ct NW, Atlanta, GA 30331AuctionAuction.com 2
- $--3 bd2 ba1.4k sqft3299 Moravia Dr, Lithonia, GA 30038AuctionAuction.com 2
- $350,0003 bd2 ba1.3k sqft965 Stokeswood Ave SE, Atlanta, GA 30316ActiveMLS ID #10543335, Henry Mitchell, Bryant Realty Inc. GAMLS
- $--4 bd2 ba1.3k sqft2550 Headland Dr, East Pt, GA 30344AuctionAuction.com 2
