Skip main navigation
Off market
Street View
  • $480,600

    2523 Huntleigh Ln, Woodridge, IL 60517

    2beds
    2,157sqft
    Townhouse
    Built in 2019
    7,840 Square Feet Lot
    $480,600 Zestimate®
    $223/sqft
    $3,473 Estimated rent

    Home value

    $480,600

    $457,000 - $505,000

    $3,473/mo

    Zestimate® history
    Loading
    Loading...

    Owner options

    List your home for rent

    $3,473/mo

    Rent Zestimate®

    Find your next renter with Zillow Rental Manager. Plus, with online applications, you can quickly screen prospective tenants – for free.

    Learn more

    $3,473/mo

    Rent Zestimate®

    Refinance and save

    $3,411/mo

    Est. payment

    Refinancing to a lower rate could help reduce your monthly payments and save thousands over the life of the loan.

    See today's rates

    $3,411/mo

    Est. payment

    Explore your selling options

    Work with a Zillow partner agent

    Leverage their expertise and Zillow's premium Showcase listings to get your home seen by more buyers.

    Get started

    List with your own agent

    Get your home in front of millions of buyers by listing it on Zillow.

    Learn how to do it

    Sell it yourself

    Take full control of how buyers see your home on Zillow by listing For Sale by Owner (FSBO).

    List your home

    What's special

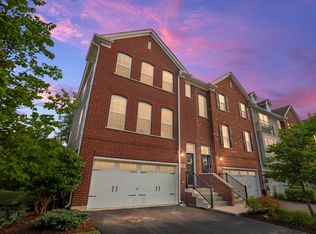
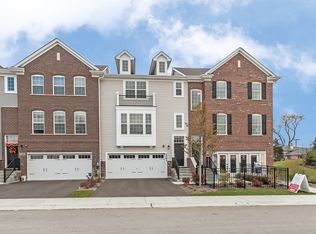
    Introducing M/I Homes' newest and one of the most popular townhome designs in our Georgetown Series, the Baker II! With bright white window grids and eye-catching black shutters, this home truly embodies the coveted historic "Georgetown" rowhome design. This Baker II home boasts a deep, rich exterior with a full brick masonry face, including soldier course and herringbone brick detail. The decorative overhead garage door and private entrance amplify the aesthetic to the home. The Baker II was specifically re-designed and crafted to fit today's lifestyle and livability. With over 2,150 square feet of living space, this home features a lower level den, an open-concept main floorplan, and the choice of two bedrooms and a loft or three bedrooms on the upper floor. You can enter from the garage into the lower level den, which has plenty of space for a recreation or home theatre room. Take a step out the sliding doors onto the private patio and enjoy your own landscaped backyard. The rear staircase leads to the main floor, which splits into the spacious family room and the smartly-designed kitchen with an oversized kitchen island. The kitchen options are endless with the possibilities of adding 42-inch maple cabinetry with crown molding, granite or quartz kitchen countertops, and GE® stainless steel appliances. In the back half of the home is the nicely-sized dining area, powder room, and laundry room.Head up the wide stairway to the upper floor of this ...

    This property is off market, which means it's not currently listed for sale or rent on Zillow. This may be different from what's available on other websites or public sources.

    Facts & features

    Interior

    Bedrooms & bathrooms
    • Bedrooms: 2
    • Bathrooms: 3
    • Full bathrooms: 2
    • 1/2 bathrooms: 1
    Interior area
    • Total interior livable area: 2,157 sqft

    Property

    Parking
    • Total spaces: 2
    Lot
    • Size: 7,840 Square Feet
    Details
    • Parcel number: 0813315074

    Construction

    Type & style
    • Home type: Townhouse
    Condition
    • Year built: 2019

    Community & HOA

    Location
    • Region: Woodridge

    Financial & listing details

    • Price per square foot: $223/sqft
    • Tax assessed value: $146,090
    • Annual tax amount: $11,303

    Price history

    DateEventPrice
    11/15/2022Sold$434,000+22.4%$201/sqft
    Source: Public Record Report a problem
    1/15/2020Sold$354,500$164/sqft
    Source: Public Record Report a problem

    Public tax history

    YearProperty taxesTax assessment
    2024$11,303 +4.6%$146,090 +9.6%
    2023$10,808 +9.5%$133,330 +11%
    2022$9,872 +4.8%$120,130 +3.9%
    2021$9,416 +1.5%$115,580 +1.8%
    2020$9,278 +1079.6%$113,500 +1165.3%
    2019$787 $8,970
    Find assessor info on the county website

    Neighborhood: 60517

    Nearby schools

    GreatSchools rating
    Get a cash offer in 3 minutes
    Find out how much your home could sell for in as little as 3 minutes with a no-obligation cash offer.
    Estimated market value
    $480,600
    Get a cash offer in 3 minutes
    Find out how much your home could sell for in as little as 3 minutes with a no-obligation cash offer.
    Estimated market value
    $480,600