Welcome to your dream home, This stunning residence is the sanctuary you’ll never want to leave! The backyard features multiple seating and dining areas strategically placed around the custom pool, spa, and pergola with a fire feature, creating the perfect setting for outdoor entertainment.The primary suite boasts 12-foot vaulted ceilings and a walk-in closet, while the en-suite bath showcases cool slate flooring with complimentary tile surround. The guest bath exudes a spa-like ambiance, ideal for overnight guests. The interior of this home is adorned with plantation wood blinds and a custom paint scheme, creating a cohesive aesthetic throughout.The great room has14’ vaulted ceilings and a wall of windows overlooking the backyard oasis.There is a side garden boasting black and blueberry plants, and a majestic 60’ Oak tree adding a touch of nature to these surroundings. Elegant design element and the backyard oasis combine to create a truly exceptional living experience.
Sold
Price Unknown
2523 Kingsridge Dr, Dallas, TX 75287
3beds
1,506sqft
Single Family Residence
Built in 1983
8,319 Square Feet Lot
$403,500 Zestimate®
$--/sqft
$2,746 Estimated rent
Home value
$403,500
$383,000 - $424,000
$2,746/mo
Zestimate® history
Owner options
List your home for rent
$2,746/mo
Rent Zestimate®
Find your next renter with Zillow Rental Manager. Plus, with online applications, you can quickly screen prospective tenants – for free.
$2,746/mo
Rent Zestimate®
Refinance and save
Refinancing to a lower rate could help reduce your monthly payments and save thousands over the life of the loan.
Explore your selling options
Work with a Zillow partner agent
Leverage their expertise and Zillow's premium Showcase listings to get your home seen by more buyers.
Get startedList with your own agent
Get your home in front of millions of buyers by listing it on Zillow.
Learn how to do itSell it yourself
Take full control of how buyers see your home on Zillow by listing For Sale by Owner (FSBO).
List your homeWhat's special
Zillow last checked:
Listing updated:
Listed by:
Jeffrey Neal 0427195 214-931-2609,
Keller Williams Dallas Midtown 214-526-4663,
Philip Walker 0339357 214-769-4322,
Keller Williams Dallas Midtown
Bought with:
Abby Miller
New Home DFW
Source: NTREIS,MLS#: 20720951
Facts & features
Interior
Bedrooms & bathrooms
- Bedrooms: 3
- Bathrooms: 2
- Full bathrooms: 2
Primary bedroom
- Features: Ceiling Fan(s), Dual Sinks, En Suite Bathroom, Linen Closet, Walk-In Closet(s)
- Level: First
- Dimensions: 15 x 12
Bedroom
- Features: Ceiling Fan(s)
- Level: First
- Dimensions: 10 x 10
Bedroom
- Features: Ceiling Fan(s)
- Level: First
- Dimensions: 10 x 10
Dining room
- Level: First
- Dimensions: 10 x 9
Kitchen
- Features: Breakfast Bar, Built-in Features, Ceiling Fan(s), Eat-in Kitchen, Granite Counters
- Level: First
- Dimensions: 10 x 10
Laundry
- Level: First
- Dimensions: 12 x 5
Living room
- Features: Ceiling Fan(s), Fireplace
- Level: First
- Dimensions: 22 x 14
Heating
- Central, Natural Gas
Cooling
- Central Air, Ceiling Fan(s), Electric
Appliances
- Included: Built-In Gas Range, Dishwasher, Disposal
- Laundry: Laundry in Utility Room
Features
- Cathedral Ceiling(s), Decorative/Designer Lighting Fixtures, Double Vanity, Cable TV
- Flooring: Carpet, Ceramic Tile, Wood
- Windows: Skylight(s), Window Coverings
- Has basement: No
- Number of fireplaces: 1
- Fireplace features: Family Room, Wood Burning
Interior area
- Total interior livable area: 1,506 sqft
Property
Parking
- Total spaces: 2
- Parking features: Alley Access, Door-Multi, Garage, Garage Door Opener, Garage Faces Rear
- Attached garage spaces: 2
Features
- Levels: One
- Stories: 1
- Pool features: Gunite, In Ground, Pool
- Fencing: Back Yard,Wood
Lot
- Size: 8,319 Square Feet
- Features: Back Yard, Interior Lot, Lawn, Landscaped
Details
- Parcel number: R59454
Construction
Type & style
- Home type: SingleFamily
- Architectural style: Ranch,Traditional,Detached
- Property subtype: Single Family Residence
Materials
- Brick, Wood Siding
- Foundation: Slab
- Roof: Composition
Condition
- Year built: 1983
Utilities & green energy
- Sewer: Public Sewer
- Water: Public
- Utilities for property: Sewer Available, Water Available, Cable Available
Community & HOA
Community
- Subdivision: Morningside 3
HOA
- Has HOA: No
Location
- Region: Dallas
Financial & listing details
- Tax assessed value: $379,725
- Annual tax amount: $6,079
- Date on market: 9/6/2024
- Cumulative days on market: 18 days
Price history
| Date | Event | Price |
|---|---|---|
| 11/11/2024 | Sold | -- |
Source: NTREIS #20720951 Report a problem | ||
| 10/6/2024 | Pending sale | $410,000$272/sqft |
Source: NTREIS #20720951 Report a problem | ||
| 9/28/2024 | Listing removed | $410,000$272/sqft |
Source: NTREIS #20720951 Report a problem | ||
| 9/6/2024 | Listed for sale | $410,000+57.4%$272/sqft |
Source: NTREIS #20720951 Report a problem | ||
| 11/8/2019 | Sold | -- |
Source: Agent Provided Report a problem | ||
| 10/11/2019 | Pending sale | $260,500$173/sqft |
Source: Keller Williams Realty DPR #14185036 Report a problem | ||
| 9/14/2019 | Listed for sale | $260,500$173/sqft |
Source: Keller Williams Realty DPR #14185036 Report a problem | ||
Public tax history
| Year | Property taxes | Tax assessment |
|---|---|---|
| 2025 | $697 +7.4% | $379,725 +8.4% |
| 2024 | $649 +9.2% | $350,346 +10% |
| 2023 | $594 -4% | $318,496 +10% |
| 2022 | $619 +2.8% | $289,542 +10% |
| 2021 | $602 +3% | $263,220 +1.3% |
| 2020 | $584 +0.4% | $259,715 +0.5% |
| 2019 | $582 +8.2% | $258,402 +8.3% |
| 2018 | $538 -88.8% | $238,562 +12% |
| 2017 | $4,810 | $213,000 +7.3% |
| 2016 | $4,810 +28.5% | $198,565 +22.7% |
| 2015 | $3,744 | $161,886 +2.6% |
| 2014 | $3,744 | $157,797 +8.8% |
| 2013 | $3,744 | $145,057 +3.7% |
| 2012 | -- | $139,829 -0.7% |
| 2011 | -- | $140,880 -0.8% |
| 2010 | -- | $141,998 -5% |
| 2009 | -- | $149,508 +6.6% |
| 2007 | -- | $140,190 |
| 2006 | $346 -3.3% | $140,190 |
| 2005 | $357 | $140,190 +6.8% |
| 2004 | -- | $131,230 -10.9% |
| 2003 | -- | $147,353 +0.4% |
| 2002 | -- | $146,781 +7% |
| 2001 | -- | $137,237 |
Find assessor info on the county website
Neighborhood: 75287
Nearby homes
- $442,1003 bd2 ba2k sqft2527 Kingsridge Dr, Dallas, TX 75287Off Market
- $340,7003 bd2 ba1.4k sqft2519 Kingsridge Dr, Dallas, TX 75287Off Market
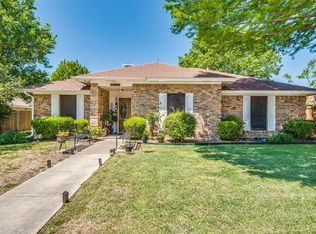
- $377,4003 bd2 ba1.8k sqft2504 Silverthorne Dr, Dallas, TX 75287Off Market
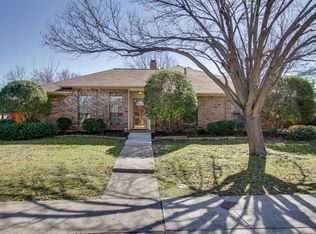
- $355,6003 bd2 ba1.6k sqft2508 Silverthorne Dr, Dallas, TX 75287Off Market
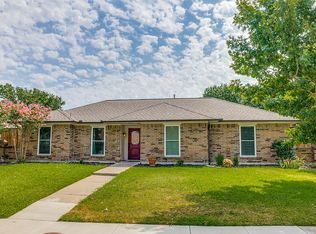
- $339,0003 bd2 ba1.5k sqft2515 Kingsridge Dr, Dallas, TX 75287Off Market
- $380,9003 bd2 ba1.7k sqft2603 Kingsridge Dr, Dallas, TX 75287Off Market
- $362,2003 bd2 ba1.5k sqft2528 Kingsridge Dr, Dallas, TX 75287Off Market
- $351,6003 bd2 ba1.5k sqft2524 Kingsridge Dr, Dallas, TX 75287Off Market
Nearby schools
GreatSchools rating
- 4/10Sheffield Elementary SchoolGrades: K-5Distance: 0.6 mi
- 4/10Long Middle SchoolGrades: 6-8Distance: 0.3 mi
- 4/10Smith High SchoolGrades: 9-12Distance: 1.7 mi
Schools provided by the listing agent
- Elementary: Sheffield
- Middle: Long
- High: Smith
- District: Carrollton-Farmers Branch ISD
Source: NTREIS. This data may not be complete. We recommend contacting the local school district to confirm school assignments for this home.
Get a cash offer in 3 minutes
Find out how much your home could sell for in as little as 3 minutes with a no-obligation cash offer.
Estimated market value
$403,500
Get a cash offer in 3 minutes
Find out how much your home could sell for in as little as 3 minutes with a no-obligation cash offer.
Estimated market value
$403,500
- Texas
- Denton County
- Dallas
- 75287
- 2523 Kingsridge Dr
