Open House Sunday, June 9, 2024, 2 to 4 P.M. Original Owner and beautifully maintained and landscaped! A spacious ranch home offering almost 2500 S.F. with a Side-Load 3-Car Garage (804 S.F.) and a Desirable Split Bedroom Floor Plan. Owner has replaced the roof, the water heater and the HVAC with high-efficient Trane units and added a zero-entrance walk-in shower in the Primary Bath featuring twin sinks and a linen closet. Gorgeous Poplar woodwork and Hip-panel raised 6-Panel Doors. Formal Dining Room and a Casual Eating Nook adjacent to the kitchen. Kitchen features a neutral Corian countertop with integral sink with Ceramic Tile Flooring and a New GE Gas Range with griddle. Refrigerator, dishwasher & microwave all stay. Separate Laundry Room with folding table. Great room has a Cathedral Ceiling and a Gas Log Fireplace flanked with a bookcase with an adjoining Sunroom with Glass French Doors and a built-in Desk area and Doors leading to the patio. Main bath between Bedrooms 2 & 3, one with a Circle-head window & Cathedral ceiling, offers twin sinks with a separate Tub/shower & Toilet Area for privacy. Many high-quality blinds recently added from Choice Designs. Garage has a utility sink & work bench along with peg board for hanging tools. Whole House Generator, Irrigation System and a permanent stairway to the attic space. Great option for buyers that do not want to pay villa fees! Move-in Ready and quick possession available.
Closed
$365,000
2523 Knightsbridge Dr, Fort Wayne, IN 46815
3beds
2,471sqft
Single Family Residence
Built in 1995
0.38 Acres Lot
$373,000 Zestimate®
$--/sqft
$2,205 Estimated rent
Home value
$373,000
$354,000 - $392,000
$2,205/mo
Zestimate® history
Owner options
List your home for rent
$2,205/mo
Rent Zestimate®
Find your next renter with Zillow Rental Manager. Plus, with online applications, you can quickly screen prospective tenants – for free.
$2,205/mo
Rent Zestimate®
Refinance and save
$2,733/mo
Est. payment
Refinancing to a lower rate could help reduce your monthly payments and save thousands over the life of the loan.
$2,733/mo
Est. payment
Explore your selling options
Work with a Zillow partner agent
Leverage their expertise and Zillow's premium Showcase listings to get your home seen by more buyers.
Get startedList with your own agent
Get your home in front of millions of buyers by listing it on Zillow.
Learn how to do itSell it yourself
Take full control of how buyers see your home on Zillow by listing For Sale by Owner (FSBO).
List your homeWhat's special
Zillow last checked:
Listing updated:
Listed by:
Jane Yoder Cell:260-466-5306,
RE/MAX Results,
Jennifer Jenson,
RE/MAX Results
Bought with:
JonDee Stoner, RB20001977
Coldwell Banker Real Estate Group
Source: IRMLS,MLS#: 202420836
Facts & features
Interior
Bedrooms & bathrooms
- Bedrooms: 3
- Bathrooms: 2
- Full bathrooms: 2
- Main level bedrooms: 3
Bedroom 1
- Level: Main
Bedroom 2
- Level: Main
Dining room
- Level: Main
- Area: 120
- Dimensions: 12 x 10
Kitchen
- Level: Main
- Area: 120
- Dimensions: 12 x 10
Living room
- Level: Main
- Area: 440
- Dimensions: 22 x 20
Heating
- Natural Gas, Forced Air
Cooling
- Central Air
Appliances
- Included: Disposal, Range/Oven Hk Up Gas/Elec, Dishwasher, Microwave, Refrigerator, Gas Water Heater
- Laundry: Dryer Hook Up Gas/Elec, Sink, Main Level, Washer Hookup
Features
- 1st Bdrm En Suite, Bookcases, Built-in Desk, Cathedral Ceiling(s), Walk-In Closet(s), Laminate Counters, Countertops-Solid Surf, Entrance Foyer, Natural Woodwork, Open Floorplan, Split Br Floor Plan, Double Vanity, Stand Up Shower, Tub/Shower Combination, Main Level Bedroom Suite, Formal Dining Room, Great Room, Custom Cabinetry
- Flooring: Carpet, Ceramic Tile
- Doors: Six Panel Doors
- Windows: Window Treatments
- Has basement: No
- Attic: Storage
- Number of fireplaces: 1
- Fireplace features: Living Room, Gas Log
Interior area
- Total structure area: 2,471
- Total interior livable area: 2,471 sqft
- Finished area above ground: 2,471
- Finished area below ground: 0
Property
Parking
- Total spaces: 3
- Parking features: Attached, Garage Door Opener, Garage Utilities, Concrete
- Attached garage spaces: 3
- Has uncovered spaces: Yes
Features
- Levels: One
- Stories: 1
- Patio & porch: Patio
- Exterior features: Irrigation System
Lot
- Size: 0.38 Acres
- Dimensions: 127 X 130
- Features: Level, City/Town/Suburb, Landscaped
Details
- Parcel number: 020833181001.000072
- Zoning: R1
- Other equipment: Generator-Whole House
Construction
Type & style
- Home type: SingleFamily
- Architectural style: Ranch
- Property subtype: Single Family Residence
Materials
- Brick, Cedar, Vinyl Siding
- Foundation: Slab
- Roof: Dimensional Shingles
Condition
- New construction: No
- Year built: 1995
Utilities & green energy
- Gas: NIPSCO
- Sewer: City
- Water: City, Fort Wayne City Utilities
Community & HOA
Community
- Features: Sidewalks
- Security: Security System, Smoke Detector(s)
- Subdivision: Village of Buckingham
HOA
- Has HOA: Yes
- HOA fee: $385 annually
Location
- Region: Fort Wayne
Financial & listing details
- Tax assessed value: $291,700
- Annual tax amount: $2,974
- Date on market: 7/10/2024
- Listing terms: Cash,Conventional,FHA,VA Loan
Price history
| Date | Event | Price |
|---|---|---|
| 7/9/2024 | Sold | $365,000 |
Source:  IRMLS #202420836 Report a problem IRMLS #202420836 Report a problem | ||
| 6/13/2024 | Pending sale | $365,000 |
Source: IRMLS #202420836 Report a problem | ||
| 6/8/2024 | Listed for sale | $365,000 |
Source: IRMLS #202420836 Report a problem | ||
Public tax history
| Year | Property taxes | Tax assessment |
|---|---|---|
| 2025 | $3,464 +16.4% | $291,700 -3.1% |
| 2024 | $2,975 +2.5% | $301,100 +15.4% |
| 2023 | $2,903 +15.8% | $260,900 +1.8% |
| 2022 | $2,506 +18.2% | $256,300 +15% |
| 2021 | $2,120 +6% | $222,900 +15% |
| 2020 | $1,999 -2.2% | $193,800 +5.4% |
| 2019 | $2,044 -0.2% | $183,900 -1.5% |
| 2018 | $2,049 +0.8% | $186,700 +0.6% |
| 2017 | $2,033 +4.1% | $185,500 -0.7% |
| 2016 | $1,953 +6.3% | $186,800 +5.3% |
| 2014 | $1,836 +5.3% | $177,400 +5.1% |
| 2013 | $1,744 -3.4% | $168,800 -6.5% |
| 2011 | $1,805 | $180,500 -1.8% |
| 2010 | -- | $183,800 -13.8% |
| 2007 | -- | $213,200 +11% |
| 2005 | -- | $192,000 |
| 2004 | -- | $192,000 +59.6% |
| 2001 | -- | $120,300 +200% |
| 1999 | -- | $40,100 |
Find assessor info on the county website
Neighborhood: Village of Buckingham
Nearby homes
- $368,6005 bd3 ba3.1k sqft2520 Silver Wolf Trl, Fort Wayne, IN 46815Off Market
- $315,0004 bd4 ba3k sqft2519 Knightsbridge Dr, Fort Wayne, IN 46815Sold
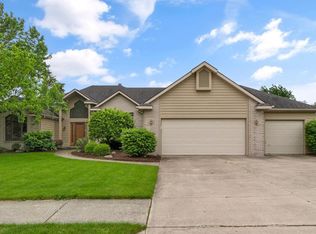
- $601,5005 bd4 ba5.1k sqft2526 Knightsbridge Dr, Fort Wayne, IN 46815Off Market
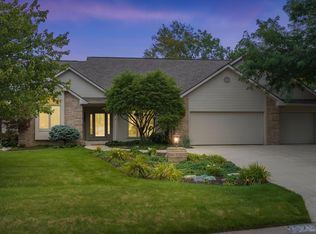
- $357,4004 bd3 ba3.5k sqft2516 Silver Wolf Trl, Fort Wayne, IN 46815Off Market
- $313,7002 bd3 ba2.4k sqft2522 Knightsbridge Dr, Fort Wayne, IN 46815Off Market
- $390,8004 bd3 ba2.5k sqft2609 Silver Wolf Trl, Fort Wayne, IN 46815Off Market
- $300,4003 bd2 ba1.8k sqft2605 Silver Wolf Trl, Fort Wayne, IN 46815Off Market
- $346,2004 bd4 ba2.5k sqft2515 Knightsbridge Dr, Fort Wayne, IN 46815Off Market
Nearby schools
GreatSchools rating
- 4/10J Wilbur Haley Elementary SchoolGrades: PK-5Distance: 0.5 mi
- 7/10Blackhawk Middle SchoolGrades: 6-8Distance: 1.1 mi
- 8/10R Nelson Snider High SchoolGrades: 9-12Distance: 0.8 mi
Schools provided by the listing agent
- Elementary: Haley
- Middle: Blackhawk
- High: Snider
- District: Fort Wayne Community
Source: IRMLS. This data may not be complete. We recommend contacting the local school district to confirm school assignments for this home.
Sell for more on Zillow
Get a Zillow Showcase℠ listing at no additional cost and you could sell for .
$373,000
2% more
+$7,460
With Zillow Showcase(estimated)
$380,460
Sell for more on Zillow
Get a Zillow Showcase℠ listing at no additional cost and you could sell for .
$373,000
2% more
+$7,460
With Zillow Showcase(estimated)
$380,460
- Indiana
- Allen County
- Fort Wayne
- 46815
- Village of Buckingham
- 2523 Knightsbridge Dr
