Skip main navigation
Pending
  • $307,500

    2523 Little Forest Ct, Spring, TX 77373

    4beds
    3,324sqft
    : 
    $2,226/mo
    Get pre-qualified
    Single Family Residence
    Built in 2004
    7,779 Square Feet Lot
    $-- Zestimate®
    $93/sqft
    $48/mo HOA

    What's special

    Patio spaceStorage shedGranite countertopsOpen and airy atmosphereElegant pendant lighting
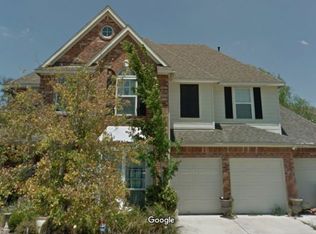
    ACCEPTED OFFER - AWAITING CONTRACT 07/27/26. Welcome to this charming 2-story home on a quiet cul-de-sac in the Bradbury Forest subdivision of Spring. Step inside to a cozy living room with soaring ceilings, creating an open and airy atmosphere. The kitchen offers granite countertops, elegant pendant lighting, and a large island with plenty of storage. The first-floor primary bedroom features an en-suite bath with double sinks, separate shower, and soaking tub. Upstairs you'll find a spacious game room along with 3 secondary bedrooms and a full bath. The backyard is a true highlight: an in-ground heated saltwater pool and spa, pergola, patio space, and storage shed - great for entertaining. Conveniently located near the Hardy Toll Road and I-45. Don't miss this fantastic opportunity to call this your home or add to your investment portfolio.
    23 days
    |
    519
    |
    65
    |

    Zillow last checked:

    Listing updated:

    Listed by:

    Daniel Dougherty TREC #0823947 954-940-0994,

    Rely Realty LLC

    Source: HAR,MLS#: 93623205MLS Logo

      Facts & features

      Interior

      Bedrooms & bathrooms
      • Bedrooms: 4
      • Bathrooms: 3
      • Full bathrooms: 2
      • 1/2 bathrooms: 1
      Primary bedroom
      • Level: First
      • Area: 273
      • Dimensions: 21x13
      Bedroom
      • Level: Second
      • Area: 143
      • Dimensions: 13x11
      Bedroom
      • Level: Second
      • Area: 154
      • Dimensions: 14x11
      Bedroom
      • Level: Second
      • Area: 165
      • Dimensions: 15x11
      Living room
      • Level: First
      • Area: 336
      • Dimensions: 21x16
      Primary bath
      • Level: First
      Heating
      • Natural Gas
      Cooling
      • Electric
      Features
      • Number of fireplaces: 1
      Interior area
      • Total structure area: 3,324
      • Total interior livable area: 3,324 sqft

      Property

      Parking
      • Total spaces: 2
      • Parking features: Attached, Garage Door Opener, Double-Wide Driveway
      • Attached garage spaces: 2
      Features
      • Stories: 2
      • Has private pool: Yes
      • Pool features: Gunite, Heated, In Ground, Salt Water
      Lot
      • Size: 7,779 Square Feet
      • Features: Subdivided, 0 Up To 1/4 Acre
      Details
      • Parcel number: 1232720050012

      Construction

      Type & style
      • Home type: SingleFamily
      • Architectural style: Traditional
      • Property subtype: Single Family Residence
      Materials
      • Brick, Cement Siding
      • Foundation: Slab
      • Roof: Composition
      Condition
      • New construction: No
      • Year built: 2004

      Utilities & green energy

      • Water: Water District

      Community & HOA

      Community
      • Subdivision: Bradbury Forest Sec 03
      HOA
      • Has HOA: Yes
      • HOA fee: $575 annually
      Location
      • Region: Spring

      Financial & listing details

      • Price per square foot: $93/sqft
      • Tax assessed value: $361,045
      • Annual tax amount: $9,513
      • Date on market: 7/23/2026

        Estimated market value

        Not available

        Estimated sales range

        Not available

        $3,172/mo

        Price history

        DateEventPrice
        7/30/2026Pending sale$307,500$93/sqft
        Source: HAR #93623205 Report a problem
        7/23/2026Listed for sale$307,500-23.1%$93/sqft
        Source: HAR #93623205 Report a problem
        7/18/2023Listing removed--
        Source: HAR #63885616 Report a problem
        6/27/2023Pending sale$399,990$120/sqft
        Source: HAR #63885616 Report a problem
        6/22/2023Listed for sale$399,990+105.1%$120/sqft
        Source: HAR #63885616 Report a problem
        7/8/2013Sold--
        Source: Public Record Report a problem
        5/3/2013Price change$195,000-1%$59/sqft
        Source: RE/MAX Professional Group #66050640 Report a problem
        4/25/2013Price change$197,000-1.5%$59/sqft
        Source: RE/MAX Professional Group #66050640 Report a problem
        2/28/2013Listed for sale$199,950-2.9%$60/sqft
        Source: RE/MAX Professional Group #66050640 Report a problem
        1/24/2011Sold--
        Source: Agent Provided Report a problem
        1/8/2011Price change$205,900-4.2%$62/sqft
        Source: RE/MAX Legends #89547044 Report a problem
        8/19/2010Listed for sale$215,000$65/sqft
        Source: RE/MAX Legends #89547044 Report a problem

        Public tax history

        YearProperty taxesTax assessment
        2025-- $361,045 -3.3%
        2024-- $373,223 +6.6%
        2023$1,882 +8.3%$350,000 -2.2%
        2022$1,737 $358,032 +39.1%
        2021-- $257,388 +1.1%
        2020-- $254,509 +7%
        2019$1,733 -70.8%$237,892 +10.7%
        2018$5,927 $214,904
        2017$5,927 +0.8%$214,904
        2016$5,882 +1.7%$214,904 -2.4%
        2015$5,783 $220,091 +11.3%
        2014$5,783 $197,753 +3.1%
        2013-- $191,823 +18%
        2012-- $162,566
        2011-- $162,566
        2010-- $162,566 -4.8%
        2009-- $170,759 +0.5%
        2007-- $169,936 -18.9%
        2006-- $209,449
        2005-- --
        Find assessor info on the county website

        Monthly payment

        Est. payment

        Payment breakdown

        Explore the cost of this home by adjusting the details. Changes won't be saved.
        All calculations are estimates and provided by Zillow, Inc. for informational purposes only. Actual amounts may vary.
        HOA fees may include property taxes on listings classified as Co-Ops. Contact the listing agent and/or owner for fee details.
        See how much you could borrow to make a competitive offer.

        Climate risks

        Neighborhood: 77373

        Getting around

        16 / 100
        Car-Dependent
        33 / 100
        Somewhat Bikeable

        Nearby schools

        GreatSchools rating
        Schools provided by the listing agent
        • Elementary: John Winship Elementary School
        • Middle: Twin Creeks Middle School
        • High: Spring High School

        Source: HAR. This data may not be complete. We recommend contacting the local school district to confirm school assignments for this home.

        A local agent can set up tours, give advice and negotiate with sellers.

        Browse local experts

        Similar homes