Your search is over! This home truly is as pretty as it is in the pictures! You will love the design of this layout as well as the upgrades and updates that have been made over the years. With its 4 bedrooms, first floor office and large 3 car-garage, there is space for everyone - with room to grow if you choose to finish the full basement (roughed-in for a full bath). There are so many charming touches - from the mudroom's rustic barn door to the chandeliers in the bedrooms and chalkboard stairway wall - that make this house one of a kind and feel like home! Step outside with your furry friend (who will stay safe in your yard thanks to the invisible fence) and enjoy the newly rebuilt composite deck (2017) with stairs leading to the large yard. You will appreciate the privacy provided by mature landscaping and views of the neighboring pond. Aside from being absolutely adorable, 2523 Lyman Loop is a quality-constructed home, available for the first time since being built in 2007 during the first phase of construction in the vibrant Grande Reserve community. Grande Reserve is a lovely community in Yorkville with on-site Elementary School, parks, planned open space, walking trails and Aquatic Center with 3 pools and a clubhouse! You will be so happy living here! *THE ROOF IS BRAND NEW IN JUNE 2023!!! Note that the sellers moved the washer and dryer into the basement, but it could easily be moved back up to the mudroom as the hook-ups are still there.
Closed
$401,000
2523 Lyman Loop, Yorkville, IL 60560
4beds
2,426sqft
Single Family Residence
Built in 2007
0.34 Acres Lot
$453,000 Zestimate®
$165/sqft
$3,510 Estimated rent
Home value
$453,000
$430,000 - $476,000
$3,510/mo
Zestimate® history
Owner options
List your home for rent
$3,510/mo
Rent Zestimate®
Find your next renter with Zillow Rental Manager. Plus, with online applications, you can quickly screen prospective tenants – for free.
$3,510/mo
Rent Zestimate®
Refinance and save
$3,046/mo
Est. payment
Refinancing to a lower rate could help reduce your monthly payments and save thousands over the life of the loan.
$3,046/mo
Est. payment
Explore your selling options
Work with a Zillow partner agent
Leverage their expertise and Zillow's premium Showcase listings to get your home seen by more buyers.
Get startedList with your own agent
Get your home in front of millions of buyers by listing it on Zillow.
Learn how to do itSell it yourself
Take full control of how buyers see your home on Zillow by listing For Sale by Owner (FSBO).
List your homeWhat's special
Aquatic centerWalking trailsMature landscaping
Zillow last checked:
Listing updated:
Listed by:
Cindy Heckelsberg 630-253-2997,
Coldwell Banker Real Estate Group,
Julie Forgue 630-401-6255,
Coldwell Banker Real Estate Group
Bought with:
Luisito Fanlo, SRES
Coldwell Banker Realty
Source: MRED as distributed by MLS GRID,MLS#: 11831653
Facts & features
Interior
Bedrooms & bathrooms
- Bedrooms: 4
- Bathrooms: 3
- Full bathrooms: 2
- 1/2 bathrooms: 1
Rooms
- Room types: Den, Foyer, Mud Room
Primary bedroom
- Features: Flooring (Carpet), Window Treatments (Window Treatments), Bathroom (Full)
- Level: Second
- Area: 280 Square Feet
- Dimensions: 14X20
Bedroom 2
- Features: Flooring (Carpet), Window Treatments (Window Treatments)
- Level: Second
- Area: 121 Square Feet
- Dimensions: 11X11
Bedroom 3
- Features: Flooring (Carpet), Window Treatments (Window Treatments)
- Level: Second
- Area: 110 Square Feet
- Dimensions: 10X11
Bedroom 4
- Features: Flooring (Carpet), Window Treatments (Window Treatments)
- Level: Second
- Area: 110 Square Feet
- Dimensions: 10X11
Den
- Features: Flooring (Carpet), Window Treatments (Window Treatments)
- Level: Main
- Area: 110 Square Feet
- Dimensions: 10X11
Dining room
- Features: Flooring (Hardwood), Window Treatments (Curtains/Drapes)
- Level: Main
- Area: 120 Square Feet
- Dimensions: 10X12
Family room
- Features: Flooring (Carpet), Window Treatments (Shades)
- Level: Main
- Area: 304 Square Feet
- Dimensions: 19X16
Foyer
- Features: Flooring (Hardwood)
- Level: Main
- Area: 55 Square Feet
- Dimensions: 11X5
Kitchen
- Features: Kitchen (Eating Area-Breakfast Bar, Eating Area-Table Space), Flooring (Hardwood), Window Treatments (Curtains/Drapes)
- Level: Main
- Area: 280 Square Feet
- Dimensions: 14X20
Laundry
- Features: Flooring (Other)
- Level: Basement
- Area: 30 Square Feet
- Dimensions: 5X6
Living room
- Features: Flooring (Hardwood), Window Treatments (Curtains/Drapes)
- Level: Main
- Area: 120 Square Feet
- Dimensions: 10X12
Mud room
- Level: Main
- Area: 30 Square Feet
- Dimensions: 5X6
Heating
- Natural Gas
Cooling
- Central Air
Appliances
- Included: Range, Microwave, Dishwasher, Refrigerator, Disposal, Stainless Steel Appliance(s), Water Softener Owned, Gas Cooktop
- Laundry: Gas Dryer Hookup, Electric Dryer Hookup
Features
- Walk-In Closet(s)
- Flooring: Hardwood, Carpet
- Basement: Unfinished,Bath/Stubbed,Full
- Number of fireplaces: 1
- Fireplace features: Gas Log, Heatilator
Interior area
- Total structure area: 0
- Total interior livable area: 2,426 sqft
Property
Parking
- Total spaces: 3
- Parking features: Asphalt, Garage Door Opener, Yes, Garage Owned, Attached, Garage
- Attached garage spaces: 3
- Has uncovered spaces: Yes
Accessibility
- Accessibility features: No Disability Access
Features
- Stories: 2
- Patio & porch: Deck
- Fencing: Invisible
- On waterfront: Yes
Lot
- Size: 0.34 Acres
Details
- Parcel number: 0223129020
- Special conditions: None
Construction
Type & style
- Home type: SingleFamily
- Property subtype: Single Family Residence
Materials
- Vinyl Siding
- Foundation: Concrete Perimeter
- Roof: Asphalt
Condition
- New construction: No
- Year built: 2007
Details
- Builder model: RICHMOND AMERICAN - CORNELL
Utilities & green energy
- Water: Public
Community & HOA
Community
- Features: Clubhouse, Park, Pool, Lake, Curbs, Sidewalks, Street Lights, Street Paved
- Subdivision: Grande Reserve
HOA
- Has HOA: Yes
- Services included: Clubhouse, Pool
- HOA fee: $70 monthly
Location
- Region: Yorkville
Financial & listing details
- Price per square foot: $165/sqft
- Tax assessed value: $340,527
- Annual tax amount: $10,347
- Date on market: 7/14/2023
- Listing terms: Conventional
- Ownership: Fee Simple w/ HO Assn.
Price history
| Date | Event | Price |
|---|---|---|
| 9/1/2023 | Sold | $401,000+0.5%$165/sqft |
Source:  MRED as distributed by MLS GRID #11831653 Report a problem MRED as distributed by MLS GRID #11831653 Report a problem | ||
| 7/14/2023 | Listed for sale | $399,000+28.5%$164/sqft |
Source: MRED as distributed by MLS GRID #11831653 Report a problem | ||
| 7/2/2007 | Sold | $310,500$128/sqft |
Source: Public Record Report a problem | ||
Public tax history
| Year | Property taxes | Tax assessment |
|---|---|---|
| 2024 | $11,003 +2.5% | $113,509 +11.8% |
| 2023 | $10,730 +3.7% | $101,555 -3.1% |
| 2022 | $10,347 -5.8% | $104,759 +7.9% |
| 2021 | $10,985 +28.2% | $97,081 +4.4% |
| 2020 | $8,570 -17% | $93,019 +4% |
| 2019 | $10,327 | $89,450 +4.8% |
| 2018 | $10,327 +2.2% | $85,320 +5.2% |
| 2017 | $10,102 +2% | $81,131 +6% |
| 2016 | $9,903 +5.2% | $76,503 +10.4% |
| 2015 | $9,415 | $69,315 +5.6% |
| 2014 | $9,415 | $65,652 -4.7% |
| 2013 | -- | $68,895 -6.5% |
| 2012 | -- | $73,653 -11.4% |
| 2011 | -- | $83,106 -4.9% |
| 2010 | -- | $87,402 -18% |
| 2009 | -- | $106,590 +3% |
| 2008 | -- | $103,483 +54.6% |
| 2007 | -- | $66,929 +167.7% |
| 2006 | $3,684 | $25,000 +900% |
| 2005 | -- | $2,500 |
| 2004 | $171 | $2,500 |
Find assessor info on the county website
Neighborhood: 60560
Nearby homes
- $465,0004 bd3 ba3k sqft2527 Lyman Loop, Yorkville, IL 60560Sold

- $535,0004 bd4 ba3.2k sqft2521 Lyman Loop, Yorkville, IL 60560For Sale

- $453,4004 bd3 ba2.9k sqft2531 Lyman Loop, Yorkville, IL 60560Off Market
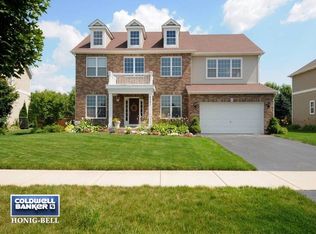
- $445,7004 bd3 ba2.6k sqft2511 Lyman Loop, Yorkville, IL 60560Off Market
- $483,3004 bd3 ba3.1k sqft2524 Lyman Loop, Yorkville, IL 60560Off Market
- $439,0006 bd3 ba2.9k sqft2533 Lyman Loop, Yorkville, IL 60560Sold
- $418,3003 bd2 ba2.1k sqft2532 Lyman Loop, Yorkville, IL 60560Off Market
- $463,4005 bd3 ba3k sqft2602 Burr St, Yorkville, IL 60560Off Market
Nearby schools
GreatSchools rating
- 7/10Grande Reserve Elementary SchoolGrades: K-6Distance: 1 mi
- 5/10Yorkville Middle SchoolGrades: 7-8Distance: 4.1 mi
- 7/10Yorkville High SchoolGrades: 9-12Distance: 3.2 mi
Schools provided by the listing agent
- Elementary: Grande Reserve Elementary School
- Middle: Yorkville Middle School
- High: Yorkville High School
- District: 115
Source: MRED as distributed by MLS GRID. This data may not be complete. We recommend contacting the local school district to confirm school assignments for this home.
Get a cash offer in 3 minutes
Find out how much your home could sell for in as little as 3 minutes with a no-obligation cash offer.
Estimated market value
$453,000
Get a cash offer in 3 minutes
Find out how much your home could sell for in as little as 3 minutes with a no-obligation cash offer.
Estimated market value
$453,000
- Illinois
- Kendall County
- Yorkville
- 60560
- 2523 Lyman Loop
