Skip main navigation
Sold for $880,000
  • $880,000

    2523 Madron Ct, Orlando, FL 32806

    4beds
    3,272sqft
    Single Family Residence
    Built in 1998
    0.34 Acres Lot
    $885,900 Zestimate®
    $269/sqft
    $4,819 Estimated rent

    Home value

    $885,900

    $806,000 - $974,000

    $4,819/mo

    Zestimate® history
    Loading
    Loading...

    Owner options

    List your home for rent

    $4,819/mo

    Rent Zestimate®

    Find your next renter with Zillow Rental Manager. Plus, with online applications, you can quickly screen prospective tenants – for free.

    Learn more

    $4,819/mo

    Rent Zestimate®

    Refinance and save

    $6,340/mo

    Est. payment

    Refinancing to a lower rate could help reduce your monthly payments and save thousands over the life of the loan.

    See today's rates

    $6,340/mo

    Est. payment

    Explore your selling options

    Work with a Zillow partner agent

    Leverage their expertise and Zillow's premium Showcase listings to get your home seen by more buyers.

    Get started

    List with your own agent

    Get your home in front of millions of buyers by listing it on Zillow.

    Learn how to do it

    Sell it yourself

    Take full control of how buyers see your home on Zillow by listing For Sale by Owner (FSBO).

    List your home

    What's special

    Awesome loftPrivate oasisSpacious bedroomsPropane-fueled fire pitSparkling poolMain-floor master suiteSpa-like bathroom
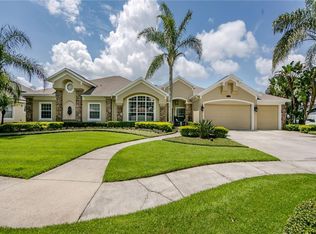
    Welcome to this exceptional pool home, perfectly situated on a serene cul-de-sac in the highly sought-after gated community of Porter Place. Nestled on a beautifully manicured 1/3-acre lot, this residence offers tranquil views of a peaceful neighborhood pond with a charming fountain. Step inside to soaring ceilings and an inviting, open layout. The main level features a refined library—ideal for quiet reading or a private home office—as well as a formal dining room and a cozy eat-in kitchen. The main-floor master suite is your personal retreat, complete with a spa-like bathroom featuring a luxurious jetted Jacuzzi tub. An additional downstairs bedroom provides flexible space that can be used as a guest room or office, while the upstairs includes an awesome loft and two exceptionally spacious bedrooms—the perfect split plan!! A spacious 11x11 laundry room and a three-car garage offer plenty of storage and everyday convenience. At the heart of the home is the stunning outdoor living space. A large screened-in lanai offers breathtaking views and ample room for entertaining or relaxing by the sparkling pool. Whether you're hosting gatherings or enjoying a quiet evening by the water, this private oasis is the perfect setting. A propane-fueled fire pit enhances the ambiance, with optional connections available for a fireplace and cooktop. Enjoy the perfect blend of privacy and accessibility—just minutes from shopping, restaurants, and vibrant downtown nightlife, yet tucked away in a peaceful, elegant community. This beautifully maintained home combines serene views, tasteful finishes, and thoughtful design to deliver the very best in Conway living.

    Zillow last checked:

    Listing updated:

    Listed by:

    Kelly Sue Stonebreaker 321-228-3974,

    RE/MAX TOWN & COUNTRY REALTY 407-695-2066,

    Victoria Myers 407-401-3249,

    RE/MAX TOWN & COUNTRY REALTY

    Bought with:

    Steven Ritz, 3229391

    KELLER WILLIAMS WINTER PARK

    Source: Stellar MLS,MLS#: O6317206MLS LogoOriginating MLS: Orlando Regional

    Facts & features

    Interior

    Bedrooms & bathrooms
    • Bedrooms: 4
    • Bathrooms: 3
    • Full bathrooms: 3
    Primary bedroom
    • Features: Walk-In Closet(s)
    • Level: First
    • Area: 192 Square Feet
    • Dimensions: 16x12
    Bedroom 2
    • Features: Built-in Closet
    • Level: First
    • Area: 110 Square Feet
    • Dimensions: 11x10
    Bedroom 3
    • Features: Built-in Closet
    • Level: Third
    • Area: 209 Square Feet
    • Dimensions: 19x11
    Bedroom 4
    • Features: Built-in Closet
    • Level: Second
    • Area: 180 Square Feet
    • Dimensions: 18x10
    Dinette
    • Level: First
    • Area: 144 Square Feet
    • Dimensions: 12x12
    Dining room
    • Level: First
    • Area: 143 Square Feet
    • Dimensions: 13x11
    Kitchen
    • Level: First
    • Area: 150 Square Feet
    • Dimensions: 15x10
    Laundry
    • Level: First
    • Area: 121 Square Feet
    • Dimensions: 11x11
    Library
    • Level: First
    • Area: 216 Square Feet
    • Dimensions: 18x12
    Living room
    • Level: First
    • Area: 221 Square Feet
    • Dimensions: 17x13
    Heating
    • Central, Electric
    Cooling
    • Central Air
    Appliances
    • Included: Oven, Dishwasher, Electric Water Heater, Microwave, Refrigerator, Water Softener
    • Laundry: Electric Dryer Hookup, Laundry Room, Washer Hookup
    Features
    • Ceiling Fan(s), Crown Molding, High Ceilings, Kitchen/Family Room Combo, Primary Bedroom Main Floor, Split Bedroom, Stone Counters, Thermostat, Tray Ceiling(s), Vaulted Ceiling(s), Walk-In Closet(s)
    • Flooring: Carpet, Tile
    • Doors: French Doors
    • Has fireplace: Yes
    • Fireplace features: Wood Burning
    Interior area
    • Total structure area: 4,680
    • Total interior livable area: 3,272 sqft

    Property

    Parking
    • Total spaces: 3
    • Parking features: Driveway, Garage Door Opener, Garage Faces Rear, Oversized, Split Garage
    • Attached garage spaces: 3
    • Has uncovered spaces: Yes
    Features
    • Levels: Two
    • Stories: 2
    • Patio & porch: Covered, Rear Porch, Screened
    • Exterior features: Irrigation System, Lighting, Private Mailbox, Sidewalk
    • Has private pool: Yes
    • Pool features: Heated, In Ground, Pool Sweep, Salt Water, Screen Enclosure
    • Has spa: Yes
    • Fencing: Wire
    • Has view: Yes
    • View description: Water, Pond
    • Has water view: Yes
    • Water view: Water,Pond
    • Waterfront features: Lake, Pond, Pond Access
    Lot
    • Size: 0.34 Acres
    • Features: Corner Lot, Cul-De-Sac, Sidewalk, Street Dead-End
    • Residential vegetation: Mature Landscaping
    Details
    • Parcel number: 302306721800460
    • Zoning: R-1A
    • Special conditions: None

    Construction

    Type & style
    • Home type: SingleFamily
    • Property subtype: Single Family Residence
    Materials
    • Block, Stucco
    • Foundation: Slab
    • Roof: Shingle
    Condition
    • Completed
    • New construction: No
    • Year built: 1998

    Utilities & green energy

    • Sewer: Septic Tank
    • Water: Public
    • Utilities for property: BB/HS Internet Available, Cable Available, Electricity Connected, Sewer Connected, Water Connected

    Community & HOA

    Community
    • Features: Lake, Gated Community - No Guard, Sidewalks
    • Pet fee: $0 monthly
    • Subdivision: PORTER PLACE
    HOA
    • Has HOA: Yes
    • Amenities included: Gated
    • Services included: Common Area Taxes, Private Road
    • HOA fee: $100 monthly
    • HOA name: Don Asher & Associates
    • HOA phone: 407-425-4561
    Location
    • Region: Orlando

    Financial & listing details

    • Price per square foot: $269/sqft
    • Tax assessed value: $687,914
    • Annual tax amount: $6,584
    • Date on market: 6/14/2025
    • Cumulative days on market: 193 days
    • Listing terms: Cash,Conventional,FHA,VA Loan
    • Ownership: Fee Simple
    • Total actual rent: 0
    • Electric utility on property: Yes
    • Road surface type: Paved

    Price history

    DateEventPrice
    10/24/2025Sold$880,000-2.1%$269/sqft
    Source: Stellar MLS #O6317206 Report a problem
    9/19/2025Pending sale$899,000$275/sqft
    Source: Stellar MLS #O6317206 Report a problem
    9/17/2025Price change$899,000-5.9%$275/sqft
    Source: Stellar MLS #O6317206 Report a problem
    8/20/2025Price change$955,000-2.6%$292/sqft
    Source: Stellar MLS #O6317206 Report a problem
    6/14/2025Listed for sale$980,000-10.9%$300/sqft
    Source: Stellar MLS #O6317206 Report a problem
    6/1/2025Listing removed$1,100,000$336/sqft
    Source: Space Coast AOR #1028460 Report a problem
    5/9/2025Listed for sale$1,100,000$336/sqft
    Source: Space Coast AOR #1028460 Report a problem
    4/2/2025Listing removed$1,100,000$336/sqft
    Source: Space Coast AOR #1028460 Report a problem
    4/1/2025Listed for sale$1,100,000$336/sqft
    Source: Space Coast AOR #1028460 Report a problem
    2/9/2025Listing removed$1,100,000$336/sqft
    Source: Space Coast AOR #1028460 Report a problem
    1/15/2025Price change$1,100,000-8.3%$336/sqft
    Source: Space Coast AOR #1028460 Report a problem
    11/26/2024Listed for sale$1,200,000+216.6%$367/sqft
    Source: Space Coast AOR #1028460 Report a problem
    9/19/2003Sold$379,000+19.6%$116/sqft
    Source: Public Record Report a problem
    5/3/2001Sold$317,000+387.7%$97/sqft
    Source: Public Record Report a problem
    12/16/1995Sold$65,000$20/sqft
    Source: Public Record Report a problem

    Public tax history

    YearProperty taxesTax assessment
    2024$6,584 +7.3%$430,260 +3%
    2023$6,135 +3.3%$417,728 +3%
    2022$5,939 +1.4%$405,561 +3%
    2021$5,854 +0.8%$393,749 +1.4%
    2020$5,810 +1.1%$388,313 +2.3%
    2019$5,750 +0.8%$379,583 +1.9%
    2018$5,706 $372,505 -10.5%
    2017$5,706 +10.9%$415,985 +2.3%
    2016$5,145 +0.5%$406,452 +0.7%
    2015$5,119 -3%$403,489 +13%
    2014$5,277 +2.2%$357,050 +5.8%
    2013$5,163 +1.2%$337,392 +7.6%
    2012$5,103 -2.4%$313,572 -1.8%
    2011$5,227 +0.5%$319,465 -20.2%
    2010$5,202 $400,478 -6.1%
    2009-- $426,354 -24.3%
    2008$4,821 -0.2%$563,194 -5.3%
    2007$4,833 -5.9%$594,446 +24.3%
    2006$5,137 +0.3%$478,155 +35.2%
    2005$5,124 +4.5%$353,659 +24.2%
    2004$4,904 -8.2%$284,715 +2.3%
    2003$5,342 +9%$278,432 +9.2%
    2002$4,900 +10.2%$254,918 -3.3%
    2001$4,448 +2.2%$263,725 +9.1%
    2000$4,351 $241,748
    Find assessor info on the county website

    Neighborhood: 32806

    Nearby schools

    GreatSchools rating
    Get a cash offer in 3 minutes
    Find out how much your home could sell for in as little as 3 minutes with a no-obligation cash offer.
    Estimated market value
    $885,900
    Get a cash offer in 3 minutes
    Find out how much your home could sell for in as little as 3 minutes with a no-obligation cash offer.
    Estimated market value
    $885,900