Skip main navigation
Closed
  • Listing Provided by: Coldwell Banker Realty - Gundaker
    Bought with: Worth Clark Realty
    Price Unknown

    2523 Maple Crossing Dr, Ballwin, MO 63011

    3beds
    2,772sqft
    Single Family Residence
    Built in 1984
    9,199.87 Square Feet Lot
    $462,100 Zestimate®
    $--/sqft
    $3,551 Estimated rent

    Home value

    $462,100

    $439,000 - $485,000

    $3,551/mo

    Zestimate® history
    Loading
    Loading...

    Owner options

    List your home for rent

    $3,551/mo

    Rent Zestimate®

    Find your next renter with Zillow Rental Manager. Plus, with online applications, you can quickly screen prospective tenants – for free.

    Learn more

    $3,551/mo

    Rent Zestimate®

    Refinance and save

    $235/mo

    Est. payment

    Refinancing to a lower rate could help reduce your monthly payments and save thousands over the life of the loan.

    See today's rates

    $235/mo

    Est. payment

    Explore your selling options

    Work with a Zillow partner agent

    Leverage their expertise and Zillow's premium Showcase listings to get your home seen by more buyers.

    Get started

    List with your own agent

    Get your home in front of millions of buyers by listing it on Zillow.

    Learn how to do it

    Sell it yourself

    Take full control of how buyers see your home on Zillow by listing For Sale by Owner (FSBO).

    List your home

    What's special


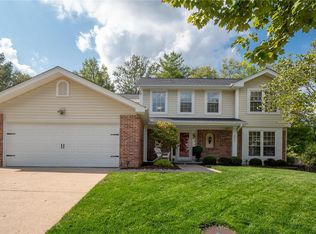
    Lovely 2 Story in Wildwood in sought after Westglen Farms offers over 2700 sq ft of living space. Step inside to beautiful laminate plank barnwood floors on the main with entry foyer flanked by formal dining and large office/living/playroom space. Kitchen features gas range, ceramic tile floor, 42" cabinets w/crown molding, center island & pantry. Family rm w/bay window & wood burning FP. Half bath & laundry on main as well. Upper level has LARGE primary with new carpet and en suite w/double sinks and separate tub & shower and 2 spacious bedrooms and full bath. Finished lower level offers 800 ft of entertaining space w/2nd FP, wet bar, laminate flooring, half bath & extra space for work out/hobby/craft room. Oversized garage 28x20! Screened in patio off of kitchen looks out to fenced backyard w/large deck & patio. Top Rated Rockwood School District. Convenient location to Wildwood Town Center, restaurants, shopping, medical, schools, state parks, walking & biking trails.

    Zillow last checked:

    Listing updated:

    Listing Provided by:

    Alicia M Robinson 314-265-9643,

    Coldwell Banker Realty - Gundaker

    Bought with:

    Leah Jensen, 2011015880

    Worth Clark Realty

    Source: MARIS,MLS#: 25032083MLS LogoOriginating MLS: St. Louis Association of REALTORS

    Facts & features

    Interior

    Bedrooms & bathrooms
    • Bedrooms: 3
    • Bathrooms: 4
    • Full bathrooms: 2
    • 1/2 bathrooms: 2
    • Main level bathrooms: 1
    Primary bedroom
    • Features: Floor Covering: Carpeting
    • Level: Second
    • Area: 224
    • Dimensions: 16x14
    Bedroom
    • Features: Floor Covering: Carpeting
    • Level: Second
    • Area: 154
    • Dimensions: 14x11
    Bedroom
    • Features: Floor Covering: Carpeting
    • Level: Second
    • Area: 132
    • Dimensions: 12x11
    Primary bathroom
    • Features: Floor Covering: Ceramic Tile
    • Level: Second
    Bathroom
    • Features: Floor Covering: Ceramic Tile
    • Level: Main
    Bathroom
    • Features: Floor Covering: Ceramic Tile
    • Level: Second
    Bathroom
    • Features: Floor Covering: Luxury Vinyl Plank
    • Level: Lower
    Breakfast room
    • Features: Floor Covering: Ceramic Tile
    • Level: Main
    • Area: 88
    • Dimensions: 11x8
    Dining room
    • Features: Floor Covering: Luxury Vinyl Plank
    • Level: Main
    • Area: 143
    • Dimensions: 13x11
    Family room
    • Features: Floor Covering: Luxury Vinyl Plank
    • Level: Main
    • Area: 272
    • Dimensions: 17x16
    Kitchen
    • Features: Floor Covering: Ceramic Tile
    • Level: Main
    • Area: 110
    • Dimensions: 11x10
    Office
    • Features: Floor Covering: Luxury Vinyl Plank
    • Level: Main
    • Area: 154
    • Dimensions: 14x11
    Other
    • Features: Floor Covering: Luxury Vinyl Plank
    • Level: Lower
    • Area: 360
    • Dimensions: 24x15
    Recreation room
    • Features: Floor Covering: Luxury Vinyl Plank
    • Level: Lower
    • Area: 432
    • Dimensions: 24x18
    Sunroom
    • Features: Floor Covering: Concrete
    • Level: Main
    • Area: 112
    • Dimensions: 14x8
    Heating
    • Forced Air, Natural Gas
    Cooling
    • Ceiling Fan(s), Central Air
    Appliances
    • Included: Stainless Steel Appliance(s), Dishwasher, Disposal, Dryer, Exhaust Fan, Ice Maker, Microwave, Gas Range, Refrigerator, Washer, Gas Water Heater
    Features
    • Breakfast Room, Ceiling Fan(s), Center Hall Floorplan, Chandelier, Custom Cabinetry, Eat-in Kitchen, Entrance Foyer, High Speed Internet, Kitchen Island, Pantry, Separate Dining, Separate Shower, Soaking Tub, Tub, Two Story Entrance Foyer, Walk-In Closet(s), Workshop/Hobby Area
    • Flooring: Carpet, Ceramic Tile, Vinyl, Wood
    • Windows: Double Pane Windows, Drapes, Insulated Windows, Window Coverings, Window Treatments
    • Basement: Concrete,Partially Finished,Full
    • Number of fireplaces: 2
    • Fireplace features: Basement, Family Room, Wood Burning
    Interior area
    • Total structure area: 2,772
    • Total interior livable area: 2,772 sqft
    • Finished area above ground: 1,972
    • Finished area below ground: 800

    Property

    Parking
    • Total spaces: 2
    • Parking features: Attached, Garage Door Opener, Garage Faces Front, Kitchen Level, On Street, Oversized, Private
    • Attached garage spaces: 2
    • Has uncovered spaces: Yes
    Features
    • Levels: Two
    • Patio & porch: Covered, Deck, Front Porch, Patio, Screened
    • Exterior features: Private Yard, Rain Gutters
    • Fencing: Back Yard,Wood
    Lot
    • Size: 9,199 sqft
    • Dimensions: 80 x 125 x 55 x 118
    • Features: Back Yard, Front Yard, Landscaped, Near Public Transit, Sloped Down, Some Trees
    Details
    • Parcel number: 23U140345
    • Special conditions: Standard

    Construction

    Type & style
    • Home type: SingleFamily
    • Architectural style: Traditional
    • Property subtype: Single Family Residence
    Materials
    • Brick Veneer, Wood Siding
    • Foundation: Concrete Perimeter
    • Roof: Shingle
    Condition
    • New construction: No
    • Year built: 1984

    Utilities & green energy

    • Electric: Ameren
    • Sewer: Public Sewer
    • Water: Public

    Community & neighborhood

    Community
    • Community features: Sidewalks, Street Lights, Public Bus
    Location
    • Region: Ballwin
    • Subdivision: Westglen Farms 1

    HOA & financial

    HOA
    • Has HOA: Yes
    • HOA fee: $235 annually
    • Amenities included: Association Management, Common Ground, Tennis Court(s)
    • Services included: Common Area Maintenance
    • Association name: Westglen Farms

    Other

    Other facts
    • Listing terms: Cash,Conventional,FHA
    • Ownership: Private
    • Road surface type: Concrete, Paved

    Price history

    DateEventPrice
    7/2/2025Sold--
    Source: MARIS #25032083 Report a problem
    6/23/2025Pending sale$425,000$153/sqft
    Source: MARIS #25032083 Report a problem
    5/27/2025Contingent$425,000$153/sqft
    Source: MARIS #25032083 Report a problem
    5/23/2025Listed for sale$425,000+23.2%$153/sqft
    Source: MARIS #25032083 Report a problem
    2/18/2022Sold--
    Source: MARIS #22003903 Report a problem
    2/7/2022Pending sale$345,000$124/sqft
    Source: MARIS #22003903 Report a problem
    2/4/2022Listed for sale$345,000+19%$124/sqft
    Source: MARIS #22003903 Report a problem
    3/22/2016Sold--
    Source: Public Record Report a problem
    1/26/2016Pending sale$289,900$105/sqft
    Source: Coldwell Banker Gundaker - Chesterfield / Wildwood #15068368 Report a problem
    12/31/2015Listed for sale$289,900+27.4%$105/sqft
    Source: Coldwell Banker Gundaker - Chesterfield / Wildwood #15068368 Report a problem
    4/23/2013Sold--
    Source: Public Record Report a problem
    1/30/2013Price change$227,500-3.2%$82/sqft
    Source: Keller Williams Realty St Louis #12063659 Report a problem
    1/3/2013Price change$234,900-2.1%$85/sqft
    Source: Keller Williams Realty St Louis #12063659 Report a problem
    12/5/2012Price change$239,900-3.7%$87/sqft
    Source: Keller Williams Realty St Louis #12063659 Report a problem
    11/12/2012Listed for sale$249,000-6%$90/sqft
    Source: Keller Williams Realty St Louis #12063659 Report a problem
    2/2/2011Sold--
    Source: Public Record Report a problem
    6/6/2010Listed for sale$265,000$96/sqft
    Source: Tom Shaw, REALTORS #10032421 Report a problem

    Public tax history

    YearProperty taxesTax assessment
    2025$4,970 +4.2%$72,930 +6.4%
    2024$4,768 +0.1%$68,570
    2023$4,764 +8.2%$68,570 +16.5%
    2022$4,405 +0.7%$58,880
    2021$4,372 +3.3%$58,880 +8.4%
    2020$4,231 +7.3%$54,330
    2019$3,942 $54,330 +14.3%
    2018$3,942 $47,540
    2017$3,942 +2.4%$47,540 +15%
    2016$3,848 +10.6%$41,330
    2015$3,478 $41,330 -6.6%
    2014$3,478 -7%$44,230
    2013$3,739 $44,230 +11.2%
    2012-- $39,780
    2011-- $39,780 -4.9%
    2010$3,162 +5.7%$41,820
    2009$2,992 -5.3%$41,820 -7.5%
    2008$3,160 +7.7%$45,200
    2007$2,935 $45,200 +16.1%
    2006$2,935 -0.9%$38,920
    2005$2,962 $38,920 +29.2%
    2003-- $30,120 +3.5%
    2002$2,192 -2.3%$29,090
    2001$2,244 $29,090

    Find assessor info on the county website

    Neighborhood: 63011

    Nearby schools

    GreatSchools rating
    Schools provided by the listing agent
    • Elementary: Green Pines Elem.
    • Middle: Wildwood Middle
    • High: Lafayette Sr. High

    Source: MARIS. This data may not be complete. We recommend contacting the local school district to confirm school assignments for this home.

    Get a cash offer in 3 minutes
    Find out how much your home could sell for in as little as 3 minutes with a no-obligation cash offer.
    Estimated market value
    $462,100
    Get a cash offer in 3 minutes
    Find out how much your home could sell for in as little as 3 minutes with a no-obligation cash offer.
    Estimated market value
    $462,100