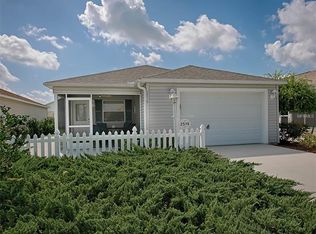
Experience the charm of this BARELY LIVED-IN cozy "Cabot Cove" patio villa, nestled in the largest 55+ community in the country! This TURN-KEY gem boasts a 2021 ROOF and 2019 HVAC. // Step inside to discover SOARING VAULTED CEILINGS with a modern textured finish—NO POPCORN ceilings here! // The convenience of an INSIDE LAUNDRY is just one of the many bonuses. // The kitchen showcases STAINLESS STEEL APPLIANCES (upgraded in 2019), PULL-OUT SHELVING, designer TILE FLOORING, and a SPACIOUS PANTRY. You'll love the beautiful wood-look laminate flooring that flows through the living and dining rooms, which feature sliding doors leading to the inviting side patio area. // Bedroom 2 is perfect for guests or as a den/home office, complete with a Lazboy sleeper sofa, a large closet, and an electric console fireplace. // Additional highlights of this home include the Hydroclean HC3-25CX whole house water softening system and chlorine filter, plus 2 TUBULAR SKYLIGHTS in the primary bathroom and kitchen that brighten the space. // Enjoy relaxing in the enclosed front lanai, which features tile flooring and large side-stacking solar screened windows. // The decorative paint and finish on the driveway extend to the front and side patio spaces, complemented by charming stacked stone flower beds in front. // For added protection, the HVAC system includes a Sauermann SI-1801 condensation pump, designed to prevent water damage by effectively managing excess condensation (designed "to ensure the property remain protected from potential leaks and mold growth while enhancing the equipment's performance by combating moisture and reducing the risk of corrosion") // Don’t miss out on this exceptional opportunity to call this villa home! // -->> GREAT LOCATION! <<-- Village of Hemingway is slightly north of 466a between Buena Vista/Morse Blvd. Just a few golf cart minutes to 3 area pools + several recreation centers, HAVANA Country Club, an ABUNDANCE OF GOLF, and approx. 3 miles to COLONY PLAZA (grocery store, Walgreens, several restaurants, gas station plus a Walmart neighborhood market nearby). About 4 miles in the other direction, you'll find PINELLAS PLAZA (another grocery store, several restaurants, gas station). Also convenient to Lowes, Home Depot and MORE restaurants. --> 4.7 miles to BROWNWOOD PADDOCK SQUARE --> 3.7 miles to LAKE SUMTER LANDING TOWN SQUARE. // IMPORTANT NOTES: $5768 remaining bond balance. The $1,334 "CDD FEE" reflected in this MLS listing IS ALREADY INCLUDED in the property tax bill amount (this is the fire dept, bond payment & bond maintenance). The $2,388 FEE reflected in the MLS listing is the $199 amenity fee that is charged on the water bill. // Room dimensions approximate. Information deemed reliable but not guaranteed; always verify. //
Sold for $291,000
Zillow last checked:
Listing updated:
Bought with:
LD Black Bowers-Black, 3397828
RE/MAX PREMIER REALTY LADY LK
Source: Stellar MLS,MLS#: G5094311 Originating MLS: Lake and Sumter
Originating MLS: Lake and Sumter
Price history
| Date | Event | Price |
|---|---|---|
| 7/11/2025 | Sold | $291,000$245/sqft |
Source:  Stellar MLS #G5094311 Report a problem Stellar MLS #G5094311 Report a problem | ||
| 6/15/2025 | Pending sale | $291,000$245/sqft |
Source: Stellar MLS #G5094311 Report a problem | ||
| 5/28/2025 | Price change | $291,000-1.5%$245/sqft |
Source: Stellar MLS #G5094311 Report a problem | ||
| 4/27/2025 | Price change | $295,375-1.5%$249/sqft |
Source: Stellar MLS #G5094311 Report a problem | ||
| 4/5/2025 | Price change | $299,875-3%$252/sqft |
Source: Stellar MLS #G5094311 Report a problem | ||
| 3/16/2025 | Listed for sale | $309,000+3%$260/sqft |
Source: Stellar MLS #G5094311 Report a problem | ||
| 3/11/2025 | Listing removed | $299,900$252/sqft |
Source: Stellar MLS #TB8354794 Report a problem | ||
| 3/8/2025 | Price change | $299,900-1.6%$252/sqft |
Source: Stellar MLS #TB8354794 Report a problem | ||
| 2/26/2025 | Listed for sale | $304,900+1.7%$257/sqft |
Source: Stellar MLS #TB8354794 Report a problem | ||
| 7/4/2024 | Sold | $299,900-2.9%$252/sqft |
Source: Stellar MLS #G5081066 Report a problem | ||
| 6/4/2024 | Pending sale | $309,000$260/sqft |
Source: Stellar MLS #G5081066 Report a problem | ||
| 4/22/2024 | Listed for sale | $309,000+122.1%$260/sqft |
Source: Stellar MLS #G5081066 Report a problem | ||
| 5/23/2008 | Sold | $139,100$117/sqft |
Source: Public Record Report a problem | ||
Nearby homes

Get a cash offer in 3 minutes
Find out how much your home could sell for in as little as 3 minutes with a no-obligation cash offer.
Estimated market value
$291,000
