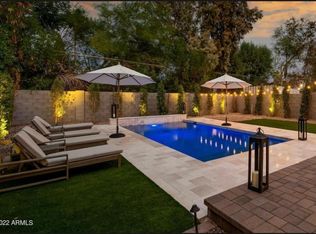
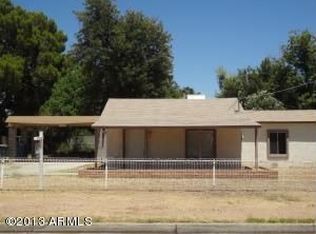
Welcome to this spacious house for rent in Central Phoenix! This beautiful home offers 4 bedrooms and 2.5 baths providing ample space for you and your
family.
As you enter the house , you will be greeted by a bright and inviting living room, perfect for relaxing or entertaining guests. The open floor plan seamlessly connect the living room to the dining area and kitchen, creating a warm and inviting atmosphere.
The kitchen is fully equipped with modern appliances, including a refrigerator, stove, dishwasher, and microwave, It also features plenty of cabinet space, and a spacious pantry.
The master bedroom is located on the second floor and boast a spacious layout with a walk - in closet and a en-suite bathroom.
Upstairs you will find three additional bedrooms, each offering ample space and natural light.
The house also features a convenient laundry room with a washer and dryer included.
Additionally, it offers a two-car garage and a beautifully landscaped backyard, perfect for outdoor activities and gathering.
Located in Central Phoenix, this house is in close proximity to various amenities, including shopping centers, restaurants, parks,, and schools. It also offers easy access to major highways.
Don't miss the opportunity to make this charming house your new home.
Contact us today to schedule a viewing and experience the comfort and convenience it offers firsthand!
No smoking allowed inside the house.
1 year lease.
House for rent
Accepts Zillow applicationsSpecial offer
$3,200/mo
Fees may apply
2523 N 29th St, Phoenix, AZ 85008
4beds
2,126sqft
Price may not include required fees and charges. Price shown reflects the lease term provided. Learn more|
Fast & easy Zillow application.
This property accepts Zillow applications. Click 'Apply now' to fill out the online form once and apply to as many participating properties as you want. Just $35 for 30 days.
Single family residence
Available now
Small dogs OK
Central air
In unit laundry
Attached garage parking
Forced air
What's special
Open floor planEn-suite bathroomModern appliancesSpacious pantryPlenty of cabinet spaceWalk-in closetTwo-car garage
- 34 days |
- -- |
- -- |
Zillow last checked:
Listing updated:
Travel times
Facts & features
Interior
Bedrooms & bathrooms
- Bedrooms: 4
- Bathrooms: 3
- Full bathrooms: 3
Heating
- Forced Air
Cooling
- Central Air
Appliances
- Included: Dishwasher, Dryer, Washer
- Laundry: In Unit
Features
- Flooring: Hardwood
Interior area
- Total interior livable area: 2,126 sqft
Video & virtual tour
Property
Parking
- Parking features: Attached
- Has attached garage: Yes
- Details: Contact manager
Features
- Exterior features: Heating system: Forced Air
Details
- Parcel number: 12025027A
Construction
Type & style
- Home type: SingleFamily
- Property subtype: Single Family Residence
Community & HOA
Location
- Region: Phoenix
Financial & listing details
- Lease term: 1 Year
Price history
| Date | Event | Price |
|---|---|---|
| 7/7/2026 | Price change | $3,200-7.2%$2/sqft |
Source: Zillow Rentals Report a problem | ||
| 6/4/2026 | Price change | $3,450-1.4%$2/sqft |
Source: Zillow Rentals Report a problem | ||
| 4/15/2026 | Listed for rent | $3,500+17.3%$2/sqft |
Source: Zillow Rentals Report a problem | ||
| 12/4/2023 | Listing removed | -- |
Source: Zillow Rentals Report a problem | ||
| 10/11/2023 | Price change | $2,985-6.4%$1/sqft |
Source: Zillow Rentals Report a problem | ||
| 10/8/2023 | Listed for rent | $3,190$2/sqft |
Source: Zillow Rentals Report a problem | ||
| 6/27/2018 | Sold | $376,000$177/sqft |
Source: | ||
Neighborhood: Camelback East
Nearby schools
GreatSchools rating
- 3/10Monte Vista Elementary SchoolGrades: PK-8Distance: 1.1 mi
- 3/10Camelback High SchoolGrades: 9-12Distance: 2.1 mi
- Special offer! Monthly rate discount for lease term longer than 12 months.