Skip main navigation
Closed
  • $1,476,550

    2523 N Drake Ave, Chicago, IL 60647

    4beds
    --sqft
    Single Family Residence
    Built in 1910
    3,750 Square Feet Lot
    $1,550,400 Zestimate®
    $--/sqft
    $4,076 Estimated rent

    Home value

    $1,550,400

    $1.40M - $1.72M

    $4,076/mo

    Zestimate® history
    Loading
    Loading...

    Owner options

    List your home for rent

    $4,076/mo

    Rent Zestimate®

    Find your next renter with Zillow Rental Manager. Plus, with online applications, you can quickly screen prospective tenants – for free.

    Learn more

    $4,076/mo

    Rent Zestimate®

    Refinance and save

    $8,691/mo

    Est. payment

    Refinancing to a lower rate could help reduce your monthly payments and save thousands over the life of the loan.

    See today's rates

    $8,691/mo

    Est. payment

    Explore your selling options

    Work with a Zillow partner agent

    Leverage their expertise and Zillow's premium Showcase listings to get your home seen by more buyers.

    Get started

    List with your own agent

    Get your home in front of millions of buyers by listing it on Zillow.

    Learn how to do it

    Sell it yourself

    Take full control of how buyers see your home on Zillow by listing For Sale by Owner (FSBO).

    List your home

    What's special

    Outdoor fireplaceReclaimed chicago street brickUpper terracePrimary suiteIncredible natural lightLarge relaxing family roomFolding patio doors
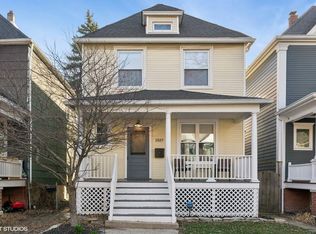
    Welcome to the pinnacle of design in Logan Square. This architectural gem, featured in Chicago Magazine and Chicago Tribune, offers the perfect blend of classic Chicago charm & unique modern design. Originally a 2-flat, this thoughtfully converted 4BR/3.5BA residence sits on a wide 30' lot has amazing attention to detail and little expense spared makes this truly a one-of-a-kind home. Step inside & be greeted by an expansive living space, bathed with incredible natural light and showcasing all of the home's fantastic design elements including the jaw dropping steel I-beams & columns. The wide-open floor plan flows right into the phenomenal kitchen that features custom European cabinetry, professional appliances by Sub-Zero, Wolf, Miele, & Dacor. The Caesarstone & endgrain walnut counters on the extra-long island create an ideal environment for both entertaining and everyday living. The convenient powder room includes a custom stone sink. Open up the folding patio doors and step outside overlooking your urban oasis of a back yard. As you proceed up the skylight adorned staircase, you'll find a large relaxing family room with wet bar that also opens up to your upper terrace. The primary suite can easily accommodate a king-sized bedroom set includes a nicely organized walk-in closet. The primary bathroom is truly spa-like with heated floors, double vanity, a Zuma air-jet tub, a gorgeous double shower and fixtures by Grohe Axor. The 2nd bedroom is generously in size while the 2nd bathroom equally well-designed with heated floors. The lower level of the home has radiant heated concrete floors and includes two very large bedrooms, a walk-in closet and another gorgeously designed full bathroom. There is copious amounts of storage including a wine cellar, a large laundry area as well as an external storage room. The front & rear porches are made from solid ipe with Brazilian teak fence rails. The entire back yard & gangway is paved by reclaimed Chicago street brick. The masonry garage is ready for a rooftop deck includes an EV charger and outdoor fireplace that's perfect for those great nights of R&R. Located on a quiet tree-lined one-way street this exceptional property is more than just a house; it's a thoughtfully designed home in one of Chicago's most dynamic neighborhoods. Walk to The Square, some of the city's best dining, shops, nightlife & CTA blue line.

    Zillow last checked:

    Listing updated:

    Listing courtesy of:

    K.C. Lau 312-315-7163,

    @properties Christie's International Real Estate

    Bought with:

    James Faircloth

    @properties Christie's International Real Estate

    Source: MRED as distributed by MLS GRID,MLS#: 12354008MLS Logo

    Facts & features

    Interior

    Bedrooms & bathrooms
    • Bedrooms: 4
    • Bathrooms: 4
    • Full bathrooms: 3
    • 1/2 bathrooms: 1
    Primary bedroom
    • Features: Flooring (Hardwood), Bathroom (Full, Double Sink, Tub & Separate Shwr)
    • Level: Second
    • Area: 196 Square Feet
    • Dimensions: 14X14
    Bedroom 2
    • Features: Flooring (Hardwood)
    • Level: Second
    • Area: 221 Square Feet
    • Dimensions: 17X13
    Bedroom 3
    • Features: Flooring (Other)
    • Level: Lower
    • Area: 208 Square Feet
    • Dimensions: 16X13
    Bedroom 4
    • Features: Flooring (Other)
    • Level: Lower
    • Area: 150 Square Feet
    • Dimensions: 15X10
    Deck
    • Level: Main
    • Area: 189 Square Feet
    • Dimensions: 21X9
    Dining room
    • Features: Flooring (Hardwood)
    • Level: Main
    • Area: 240 Square Feet
    • Dimensions: 16X15
    Family room
    • Features: Flooring (Hardwood)
    • Level: Second
    • Area: 252 Square Feet
    • Dimensions: 21X12
    Kitchen
    • Features: Kitchen (Eating Area-Breakfast Bar, Island, Pantry-Walk-in, Custom Cabinetry, SolidSurfaceCounter, Updated Kitchen), Flooring (Hardwood)
    • Level: Main
    • Area: 286 Square Feet
    • Dimensions: 22X13
    Laundry
    • Features: Flooring (Other)
    • Level: Lower
    • Area: 110 Square Feet
    • Dimensions: 11X10
    Living room
    • Features: Flooring (Hardwood)
    • Level: Main
    • Area: 322 Square Feet
    • Dimensions: 23X14
    Other
    • Level: Lower
    • Area: 35 Square Feet
    • Dimensions: 7X5
    Pantry
    • Level: Main
    • Area: 35 Square Feet
    • Dimensions: 7X5
    Storage
    • Level: Lower
    • Area: 104 Square Feet
    • Dimensions: 13X8
    Other
    • Level: Second
    • Area: 180 Square Feet
    • Dimensions: 20X9
    Walk in closet
    • Features: Flooring (Hardwood)
    • Level: Second
    • Area: 63 Square Feet
    • Dimensions: 9X7
    Heating
    • Natural Gas, Forced Air, Radiant Floor
    Cooling
    • Central Air, Zoned
    Appliances
    • Included: Double Oven, Dishwasher, High End Refrigerator, Washer, Dryer, Disposal, Stainless Steel Appliance(s), Cooktop, Oven, Range Hood
    • Laundry: In Unit
    Features
    • Dry Bar, Wet Bar, Walk-In Closet(s), High Ceilings, Beamed Ceilings, Open Floorplan, Special Millwork, Pantry
    • Flooring: Hardwood
    • Windows: Screens, Skylight(s)
    • Basement: Finished,Exterior Entry,Storage Space,Full,Daylight
    • Number of fireplaces: 1
    • Fireplace features: Wood Burning, Living Room
    Interior area
    • Total structure area: 0

    Property

    Parking
    • Total spaces: 2
    • Parking features: On Site, Garage Owned, Detached, Garage
    • Garage spaces: 2
    Accessibility
    • Accessibility features: No Disability Access
    Features
    • Stories: 2
    • Patio & porch: Deck, Patio
    • Exterior features: Balcony, Fire Pit
    Lot
    • Size: 3,750 sqft
    • Dimensions: 30 X 125
    Details
    • Parcel number: 13264170180000
    • Special conditions: List Broker Must Accompany,Home Warranty

    Construction

    Type & style
    • Home type: SingleFamily
    • Property subtype: Single Family Residence
    Materials
    • Brick
    Condition
    • New construction: No
    • Year built: 1910
    • Major remodel year: 2010
    Details
    • Warranty included: Yes

    Utilities & green energy

    • Electric: 200+ Amp Service
    • Sewer: Public Sewer
    • Water: Lake Michigan, Public

    Community & neighborhood

    Location
    • Region: Chicago

    HOA & financial

    HOA
    • Services included: None

    Other

    Other facts
    • Listing terms: Conventional
    • Ownership: Fee Simple

    Price history

    DateEventPrice
    7/18/2025Sold$1,476,550+1.8%
    Source: MRED as distributed by MLS GRID #12354008 Report a problem
    6/19/2025Pending sale$1,449,900
    Source: MRED as distributed by MLS GRID #12354008 Report a problem
    5/14/2025Contingent$1,449,900
    Source: MRED as distributed by MLS GRID #12354008 Report a problem
    5/6/2025Listed for sale$1,449,900
    Source: MRED as distributed by MLS GRID #12354008 Report a problem

    Public tax history

    Tax history is unavailable.

    Neighborhood: Logan Square

    Nearby schools

    GreatSchools rating
    Schools provided by the listing agent
    • District: 299

    Source: MRED as distributed by MLS GRID. This data may not be complete. We recommend contacting the local school district to confirm school assignments for this home.

    Get a cash offer in 3 minutes
    Find out how much your home could sell for in as little as 3 minutes with a no-obligation cash offer.
    Estimated market value
    $1,550,400
    Get a cash offer in 3 minutes
    Find out how much your home could sell for in as little as 3 minutes with a no-obligation cash offer.
    Estimated market value
    $1,550,400