Welcome to 2523 N Humboldt St—an exceptional blend of contemporary style and modern comfort in Denver’s vibrant Whittier neighborhood. This 4-bedroom, 4-bathroom home offers over 3,200 sq ft of thoughtfully designed living space.
Step inside to discover an expansive open floor plan featuring a unique glass garage door that seamlessly connects the indoor living area to a private outdoor patio, perfect for entertaining. The chef's kitchen boasts sleek contemporary cabinetry, quartz countertops, a solid glass backsplash, and a spacious walk-in pantry. A bright main-level office faces east, offering the perfect workspace with morning light. Retreat to the oversized primary suite, complete with a luxurious 5-piece bath and a custom walk-in closet. Additional highlights include a versatile loft with a wet bar, a rooftop deck offering the best unimpeded views of the Denver skyline.
Outside, enjoy beautifully designed and updated landscaping. The location is unbeatable—RiNo is just a few blocks away, City Park is eight blocks out your door, Cherry Creek is an 8-minute drive, and downtown is just six minutes away. There is even a dog park just three blocks away!
Enjoy modern design, generous living spaces, and prime city living in this standout Whittier residence.
Sold for $1,245,000
$1,245,000
2523 N Humboldt Street, Denver, CO 80205
4beds
3,230sqft
Single Family Residence
Built in 2016
4,710 Square Feet Lot
$1,220,300 Zestimate®
$385/sqft
$5,727 Estimated rent
Home value
$1,220,300
$1.15M - $1.31M
$5,727/mo
Zestimate® history
Owner options
List your home for rent
$5,727/mo
Rent Zestimate®
Find your next renter with Zillow Rental Manager. Plus, with online applications, you can quickly screen prospective tenants – for free.
$5,727/mo
Rent Zestimate®
Refinance and save
$7,571/mo
Est. payment
Refinancing to a lower rate could help reduce your monthly payments and save thousands over the life of the loan.
$7,571/mo
Est. payment
Explore your selling options
Work with a Zillow partner agent
Leverage their expertise and Zillow's premium Showcase listings to get your home seen by more buyers.
Get startedList with your own agent
Get your home in front of millions of buyers by listing it on Zillow.
Learn how to do itSell it yourself
Take full control of how buyers see your home on Zillow by listing For Sale by Owner (FSBO).
List your homeWhat's special
Zillow last checked:
Listing updated:
Listed by:
Matthew Tapper 303-320-1556 mtapper@rmcherrycreek.com,
RE/MAX of Cherry Creek
Bought with:
Frances Sullivan, 100095998
Painted Door Properties LLC
Source: REcolorado as distributed by MLS GRID,MLS#: 9932909
Facts & features
Interior
Bedrooms & bathrooms
- Bedrooms: 4
- Bathrooms: 4
- Full bathrooms: 2
- 3/4 bathrooms: 2
- Main level bathrooms: 1
Bedroom
- Description: 3rd Floor Bedroom
- Level: Upper
- Area: 120 Square Feet
- Dimensions: 10 x 12
Bedroom
- Description: One Of Two Additional Bedrooms On Second Floor
- Level: Upper
- Area: 110 Square Feet
- Dimensions: 11 x 10
Bedroom
- Description: Second Bedroom Located On Second Floor
- Level: Upper
- Area: 110 Square Feet
- Dimensions: 11 x 10
Bathroom
- Description: 3rd Floor Bathroom
- Level: Upper
- Area: 48 Square Feet
- Dimensions: 8 x 6
Bathroom
- Description: Located On Second Floor
- Level: Upper
- Area: 48 Square Feet
- Dimensions: 6 x 8
Bathroom
- Description: Located On Main Level
- Level: Main
- Area: 28 Square Feet
- Dimensions: 4 x 7
Other
- Description: Large Primary Suite With Huge Walk-In Closet Located On Second Floor
- Level: Upper
- Area: 360 Square Feet
- Dimensions: 18 x 20
Other
- Description: Large 5 Piece Primary Bath And Soaking Tub
- Level: Upper
- Area: 132 Square Feet
- Dimensions: 11 x 12
Dining room
- Description: Dining Room Off The Kitchen
- Level: Main
- Area: 195 Square Feet
- Dimensions: 15 x 13
Kitchen
- Description: Large Kitchen On Main Level
- Level: Main
- Area: 208 Square Feet
- Dimensions: 16 x 13
Laundry
- Description: Laundry On Second Floor
- Level: Upper
Living room
- Description: Living Room Has Garage Door That Opens To Private Patio
- Level: Main
- Area: 306 Square Feet
- Dimensions: 18 x 17
Loft
- Description: Large Loft Space That Opens To Oversized Rooftop Patio
- Level: Upper
- Area: 180 Square Feet
- Dimensions: 15 x 12
Office
- Description: Spacious Office On The Main Level Facing East
- Level: Main
- Area: 143 Square Feet
- Dimensions: 13 x 11
Heating
- Forced Air
Cooling
- Central Air
Appliances
- Included: Dishwasher, Disposal, Dryer, Freezer, Microwave, Oven, Range, Range Hood, Refrigerator, Tankless Water Heater, Washer
- Laundry: Laundry Closet
Features
- Eat-in Kitchen, Five Piece Bath, Open Floorplan, Pantry, Primary Suite, Quartz Counters, Walk-In Closet(s), Wet Bar
- Flooring: Carpet, Tile, Wood
- Windows: Double Pane Windows, Window Coverings
- Basement: Crawl Space
- Number of fireplaces: 1
- Fireplace features: Electric, Family Room
- Common walls with other units/homes: No Common Walls
Interior area
- Total structure area: 3,230
- Total interior livable area: 3,230 sqft
- Finished area above ground: 3,230
Property
Parking
- Total spaces: 2
- Parking features: Concrete
- Garage spaces: 2
Features
- Levels: Three Or More
- Entry location: Ground
- Patio & porch: Rooftop
- Exterior features: Balcony, Private Yard, Rain Gutters
- Fencing: Full
- Has view: Yes
- View description: City, Mountain(s)
Lot
- Size: 4,710 Square Feet
- Features: Landscaped, Level, Sprinklers In Front, Sprinklers In Rear
Details
- Parcel number: 235202035
- Zoning: U-SU-B1
- Special conditions: Standard
Construction
Type & style
- Home type: SingleFamily
- Architectural style: Urban Contemporary
- Property subtype: Single Family Residence
Materials
- Frame, Rock, Stucco
- Roof: Membrane
Condition
- Updated/Remodeled
- Year built: 2016
Utilities & green energy
- Sewer: Public Sewer
- Water: Public
- Utilities for property: Cable Available, Electricity Connected, Internet Access (Wired), Natural Gas Connected, Phone Available
Community & HOA
Community
- Security: Carbon Monoxide Detector(s), Smoke Detector(s)
- Subdivision: Schinners Add
HOA
- Has HOA: No
Location
- Region: Denver
Financial & listing details
- Price per square foot: $385/sqft
- Tax assessed value: $1,518,800
- Annual tax amount: $7,768
- Date on market: 6/12/2025
- Listing terms: Cash,Conventional,FHA,VA Loan
- Exclusions: Seller's Personal Property
- Ownership: Individual
- Electric utility on property: Yes
- Road surface type: Alley Paved
Price history
| Date | Event | Price |
|---|---|---|
| 10/24/2025 | Sold | $1,245,000-3.9%$385/sqft |
Source:  REcolorado as distributed by MLS GRID #9932909 Report a problem REcolorado as distributed by MLS GRID #9932909 Report a problem | ||
| 10/1/2025 | Pending sale | $1,295,000$401/sqft |
Source: REcolorado as distributed by MLS GRID #9932909 Report a problem | ||
| 8/15/2025 | Price change | $1,295,000-7.2%$401/sqft |
Source: REcolorado as distributed by MLS GRID #9932909 Report a problem | ||
| 7/24/2025 | Price change | $1,395,000-3.5%$432/sqft |
Source: REcolorado as distributed by MLS GRID #9932909 Report a problem | ||
| 7/7/2025 | Price change | $1,445,000-3.3%$447/sqft |
Source: REcolorado as distributed by MLS GRID #9932909 Report a problem | ||
| 6/12/2025 | Listed for sale | $1,495,000+71.8%$463/sqft |
Source: REcolorado as distributed by MLS GRID #9932909 Report a problem | ||
| 7/6/2016 | Sold | $870,000$269/sqft |
Source: Public Record Report a problem | ||
Public tax history
| Year | Property taxes | Tax assessment |
|---|---|---|
| 2024 | $7,600 +17.2% | $98,080 -3.6% |
| 2023 | $6,486 +3.6% | $101,740 +24.7% |
| 2022 | $6,261 +6.8% | $81,560 -2.8% |
| 2021 | $5,861 +2.9% | $83,910 +6.2% |
| 2020 | $5,696 +17.8% | $78,986 -0.7% |
| 2019 | $4,834 | $79,539 +27.3% |
| 2018 | $4,834 +0.3% | $62,480 |
| 2017 | $4,819 +154.3% | $62,480 +163.2% |
| 2016 | $1,895 | $23,740 |
Find assessor info on the county website
Neighborhood: Whittier
Nearby homes
- $849,9003 bd3 ba2k sqft2527 N Humboldt St, Denver, CO 80205Off Market
- $408,8001 bd1 ba750 sqft2531 N Humboldt St, Denver, CO 80205Off Market
- $1,124,4003 bd3 ba2.3k sqft2515 N Humboldt St, Denver, CO 80205Off Market
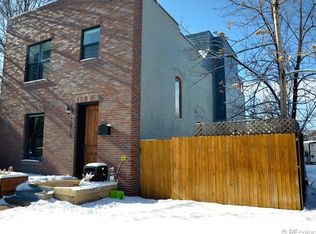
- $452,2002 bd1 ba1k sqft2533 N Humboldt St, Denver, CO 80205Off Market
- $692,5002 bd1 ba850 sqft2539 N Humboldt St, Denver, CO 80205Off Market
- $746,6003 bd2 ba3k sqft2543 N Humboldt St, Denver, CO 80205Off Market
- $--2 bd1 ba787 sqft2543 N Humboldt St #BASEMENT, Denver, CO 80205Off Market
- $661,5003 bd2 ba1.8k sqft2522 N Humboldt St, Denver, CO 80205Sold
Nearby schools
GreatSchools rating
- 5/10Whittier K-8 SchoolGrades: PK-8Distance: 0.1 mi
- 5/10Manual High SchoolGrades: 9-12Distance: 0.2 mi
- 2/10Manual Middle SchoolGrades: 6-8Distance: 0.2 mi
Schools provided by the listing agent
- Elementary: Whittier E-8
- Middle: Whittier E-8
- High: Manual
- District: Denver 1
Source: REcolorado as distributed by MLS GRID. This data may not be complete. We recommend contacting the local school district to confirm school assignments for this home.
Get a cash offer in 3 minutes
Find out how much your home could sell for in as little as 3 minutes with a no-obligation cash offer.
Estimated market value
$1,220,300
Get a cash offer in 3 minutes
Find out how much your home could sell for in as little as 3 minutes with a no-obligation cash offer.
Estimated market value
$1,220,300
- Colorado
- Denver County
- Denver
- 80205
- Whittier
- 2523 N Humboldt Street
Nearby cities
Nearby neighborhoods
Nearby zip codes
Other Denver Topics
