Extra wide Lincoln Park duplex down offers 2 wonderful outdoor living spaces that create a perfect summer oasis. Enjoy entertaining in the large open family room that leads out to the grilling/dining deck. Just a few steps up to a private oversized garage roof deck that features mature shrubbery and perennial plantings with irrigation system. Kitchen has Wolf 6 burner stove, Sub-zero fridge, Bosch dishwasher, beverage fridge, breakfast bar and casual dining nook. Gracious front living/dining area is filled with light from a wall of French doors & transom with a cozy fireplace. Two floors of living space offer 9 foot ceilings on each level. Custom millwork, crown molding and built-ins thoughout. All 3 bedrooms on same level have radiant heated floors. Primary suite features wood floors, plantation shutters, organized walk in closet, attached bath with steam shower, body sprays and deep jetted soaking tub. Perfect hallway office nook for working from home. Laundry room has side by side washer/dryer, utility sink, and cabinet storage. Garage space located off the back door. Easy walk to the train and close to all the neighborhood restaurants, parks, and stores. Highly rated Prescott Elementary School and Lincoln Park High School. New furnace 2/2022. New AC 6/2020.
Closed
$985,000
2523 N Southport Ave #1S, Chicago, IL 60614
3beds
2,478sqft
Condominium, Duplex, Single Family Residence
Built in 2010
-- sqft lot
$1,267,800 Zestimate®
$397/sqft
$5,751 Estimated rent
Home value
$1,267,800
$1.18M - $1.38M
$5,751/mo
Zestimate® history
Owner options
List your home for rent
$5,751/mo
Rent Zestimate®
Find your next renter with Zillow Rental Manager. Plus, with online applications, you can quickly screen prospective tenants – for free.
$5,751/mo
Rent Zestimate®
Refinance and save
$6,252/mo
Est. payment
Refinancing to a lower rate could help reduce your monthly payments and save thousands over the life of the loan.
$6,252/mo
Est. payment
Explore your selling options
Work with a Zillow partner agent
Leverage their expertise and Zillow's premium Showcase listings to get your home seen by more buyers.
Get startedList with your own agent
Get your home in front of millions of buyers by listing it on Zillow.
Learn how to do itSell it yourself
Take full control of how buyers see your home on Zillow by listing For Sale by Owner (FSBO).
List your homeWhat's special
Cozy fireplaceGarage spaceAttached bathRadiant heated floorsPrimary suiteWood floorsLarge open family room
Zillow last checked:
Listing updated:
Listed by:
Nancy Finley, ABR,CRS 312-216-2422,
Keller Williams ONEChicago
Bought with:
Alexandre Stoykov
Compass
Source: MRED as distributed by MLS GRID,MLS#: 11989958
Facts & features
Interior
Bedrooms & bathrooms
- Bedrooms: 3
- Bathrooms: 3
- Full bathrooms: 2
- 1/2 bathrooms: 1
Rooms
- Room types: Eating Area, Balcony/Porch/Lanai, Deck, Office
Primary bedroom
- Features: Flooring (Hardwood), Bathroom (Full)
- Level: Lower
- Area: 210 Square Feet
- Dimensions: 15X14
Bedroom 2
- Features: Flooring (Carpet)
- Level: Lower
- Area: 154 Square Feet
- Dimensions: 14X11
Bedroom 3
- Features: Flooring (Carpet)
- Level: Lower
- Area: 121 Square Feet
- Dimensions: 11X11
Balcony porch lanai
- Level: Main
- Area: 165 Square Feet
- Dimensions: 15X11
Deck
- Level: Main
- Area: 399 Square Feet
- Dimensions: 21X19
Dining room
- Features: Flooring (Hardwood)
- Level: Main
- Area: 168 Square Feet
- Dimensions: 14X12
Eating area
- Features: Flooring (Hardwood)
- Level: Main
- Area: 99 Square Feet
- Dimensions: 11X9
Family room
- Features: Flooring (Hardwood)
- Level: Main
- Area: 304 Square Feet
- Dimensions: 19X16
Kitchen
- Features: Kitchen (Eating Area-Breakfast Bar, Eating Area-Table Space), Flooring (Hardwood)
- Level: Main
- Area: 140 Square Feet
- Dimensions: 14X10
Laundry
- Level: Lower
- Area: 48 Square Feet
- Dimensions: 8X6
Living room
- Features: Flooring (Hardwood)
- Level: Main
- Area: 224 Square Feet
- Dimensions: 16X14
Office
- Features: Flooring (Hardwood)
- Level: Lower
- Area: 63 Square Feet
- Dimensions: 9X7
Heating
- Natural Gas, Forced Air
Cooling
- Central Air
Appliances
- Included: Range, Microwave, Dishwasher, High End Refrigerator, Washer, Dryer, Disposal, Stainless Steel Appliance(s), Wine Refrigerator, Range Hood
- Laundry: In Unit, Sink
Features
- Basement: Finished,Full
- Number of fireplaces: 1
- Fireplace features: Gas Log, Gas Starter, Living Room
Interior area
- Total structure area: 0
- Total interior livable area: 2,478 sqft
Property
Parking
- Total spaces: 1
- Parking features: On Site, Detached, Garage
- Garage spaces: 1
Accessibility
- Accessibility features: No Disability Access
Features
- Patio & porch: Roof Deck, Deck
Details
- Parcel number: 14293140531002
- Special conditions: None
Construction
Type & style
- Home type: Condo
- Property subtype: Condominium, Duplex, Single Family Residence
Materials
- Brick
Condition
- New construction: No
- Year built: 2010
Utilities & green energy
- Sewer: Public Sewer
- Water: Public
Community & HOA
HOA
- Has HOA: Yes
- Services included: Water, Insurance, Exterior Maintenance, Lawn Care, Scavenger, Snow Removal
- HOA fee: $454 monthly
Location
- Region: Chicago
Financial & listing details
- Price per square foot: $397/sqft
- Tax assessed value: $973,010
- Annual tax amount: $17,039
- Date on market: 3/14/2024
- Listing terms: Conventional
- Ownership: Condo
Price history
| Date | Event | Price |
|---|---|---|
| 5/28/2024 | Sold | $985,000$397/sqft |
Source:  MRED as distributed by MLS GRID #11989958 Report a problem MRED as distributed by MLS GRID #11989958 Report a problem | ||
| 4/29/2024 | Pending sale | $985,000$397/sqft |
Source: MRED as distributed by MLS GRID #11989958 Report a problem | ||
| 3/25/2024 | Contingent | $985,000$397/sqft |
Source: MRED as distributed by MLS GRID #11989958 Report a problem | ||
| 3/14/2024 | Listed for sale | $985,000+28.8%$397/sqft |
Source: MRED as distributed by MLS GRID #11989958 Report a problem | ||
| 7/2/2010 | Sold | $765,000$309/sqft |
Source: Public Record Report a problem | ||
| 10/9/2009 | Sold | $765,000$309/sqft |
Source: MRED as distributed by MLS GRID #07258123 Report a problem | ||
Public tax history
| Year | Property taxes | Tax assessment |
|---|---|---|
| 2024 | $18,357 +4.8% | $97,301 +9.3% |
| 2023 | $17,519 +2.8% | $89,000 |
| 2022 | $17,039 +2.1% | $89,000 |
| 2021 | $16,692 +0.9% | $89,000 +15.1% |
| 2020 | $16,539 +2.2% | $77,344 -7.9% |
| 2019 | $16,176 +1.7% | $83,944 |
| 2018 | $15,903 +6.4% | $83,944 +15.3% |
| 2017 | $14,942 +6.1% | $72,784 |
| 2016 | $14,078 +9.5% | $72,784 |
| 2015 | $12,857 +6.4% | $72,784 +7.5% |
| 2014 | $12,083 +2.1% | $67,690 |
| 2013 | $11,833 +1.1% | $67,690 |
| 2012 | $11,699 +11.5% | $67,690 +4.6% |
| 2011 | $10,489 -16% | $64,728 -15.7% |
| 2010 | $12,489 | $76,747 |
Find assessor info on the county website
Neighborhood: Lincoln Park
Nearby homes
- $930,3002 bd2 ba10k sqft2523 N Southport Ave #3N, Chicago, IL 60614Off Market
- $916,8002 bd2 ba1.4k sqft2523 N Southport Ave #3S, Chicago, IL 60614Off Market
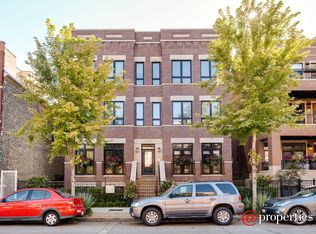
- $745,0002 bd2 ba1.4k sqft2523 N Southport Ave UNIT 2S, Chicago, IL 60614Sold
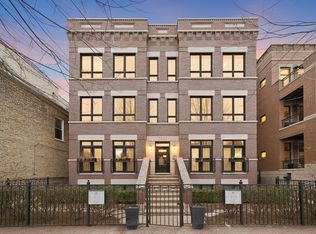
- $1,298,5004 bd3 ba2.5k sqft2521 N Southport Ave #1, Chicago, IL 60614Off Market
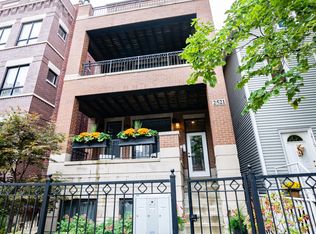
- $743,8002 bd2 ba4.5k sqft2521 N Southport Ave APT 2, Chicago, IL 60614Off Market
- $730,0002 bd2 ba1.5k sqft2521 N Southport Ave APT 3, Chicago, IL 60614Sold
- $--3 bd2 ba1.5k sqft2521 N Southport Ave #4S, Chicago, IL 60614Off Market
- $--3 bd2 ba1.5k sqft2521 N Southport Ave #4N, Chicago, IL 60614Off Market
Nearby schools
GreatSchools rating
- 10/10Prescott Elementary SchoolGrades: K-8Distance: 0.3 mi
- 7/10Lincoln Park High SchoolGrades: 9-12Distance: 1.1 mi
Schools provided by the listing agent
- Elementary: Prescott Elementary School
- High: Lincoln Park High School
- District: 299
Source: MRED as distributed by MLS GRID. This data may not be complete. We recommend contacting the local school district to confirm school assignments for this home.
Get a cash offer in 3 minutes
Find out how much your home could sell for in as little as 3 minutes with a no-obligation cash offer.
Estimated market value
$1,267,800
Get a cash offer in 3 minutes
Find out how much your home could sell for in as little as 3 minutes with a no-obligation cash offer.
Estimated market value
$1,267,800
- Illinois
- Cook County
- Chicago
- 60614
- Lincoln Park
- 2523 N Southport Ave Unit 1S
Nearby cities
Nearby neighborhoods
Nearby zip codes
Other Chicago Topics
