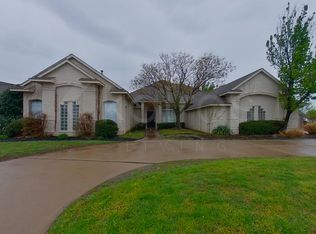
Welcome to this stunning Soho floor plan in Highland Pointe, where bold exterior design and thoughtful details create an impressive home from the moment you arrive.
This beautifully designed home features 3 bedrooms, 2.5 bathrooms, and a spacious 1-car garage. The garage is 21 feet deep with a 7-foot door height, providing enough room for a standard full-size truck.
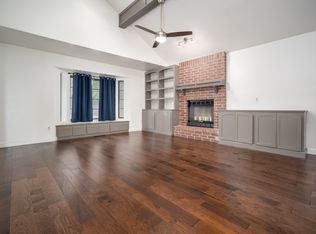
Inside, the open-concept layout seamlessly connects the living room, dining area, and kitchen, creating an inviting space for everyday living and entertaining. With very few hallways, the floor plan maximizes usable space throughout the home. The entire first floor features durable luxury vinyl flooring with a beautiful wood-look finish.
Stylish and functional features include a benched mudroom, Moen contemporary faucets, a luxury farmhouse sink, a modern glass vent hood, an electric linear fireplace, and a wood-trim accent wall. A tankless water heater provides a continuous supply of hot water throughout the home.
The dramatic 10-foot ceilings extend nearly 20 feet above the staircase, where two oversized windows fill the upstairs landing with natural light. The spacious primary suite features wall-sized windows overlooking the front of the home, creating a bright and relaxing retreat.
Located in the desirable Highland Pointe community, this home combines modern style, comfort, and functionality in every room.
Tenant is responsible for utilities. Landlord covers all HOA dues, lawn maintenance, and all of your appliances!
House for rent
Special offer
$2,450/moFees may apply
2523 NW 132nd Pl, Oklahoma City, OK 73120
3beds
1,328sqft
Price may not include required fees and charges. Price shown reflects the lease term provided. Learn more|
Single family residence
Available now
Cats, dogs OK
Air conditioner, central air
In unit laundry
Attached garage parking
Central, forced air
What's special
Modern glass vent hoodMoen contemporary faucetsWood-trim accent wallOpen-concept layoutBright and relaxing retreatSpacious primary suiteBold exterior design
- 27 days |
- -- |
- -- |
Zillow last checked:
Listing updated:
Travel times

Let’s turn your rent into credit progress
Build credit history with every on-time payment and get credit for the payment you’re already making.
Facts & features
Interior
Bedrooms & bathrooms
- Bedrooms: 3
- Bathrooms: 3
- Full bathrooms: 2
- 1/2 bathrooms: 1
Heating
- Central, Forced Air
Cooling
- Air Conditioner, Central Air
Appliances
- Included: Dishwasher, Dryer, Refrigerator, Washer
- Laundry: In Unit
Interior area
- Total interior livable area: 1,328 sqft
Property
Parking
- Parking features: Attached, Garage
- Has attached garage: Yes
- Details: Contact manager
Features
- Exterior features: Basketball Court, Fenced yard, Lawncare included, Playground, Sprinkler System
- Fencing: Fenced Yard
Details
- Additional structures: Garage(s)
- Parcel number: 3672218041090
Construction
Type & style
- Home type: SingleFamily
- Property subtype: Single Family Residence
Community & HOA
Community
- Features: Playground
- Security: Security System
HOA
- Amenities included: Basketball Court, Playground, Security
Location
- Region: Oklahoma City
Financial & listing details
- Lease term: 1 Year
Nearby apartments for rent

Price history
| Date | Event | Price |
|---|---|---|
| 5/12/2026 | Listed for rent | $2,450$2/sqft |
Source: Zillow Rentals Report a problem | ||
| 12/5/2023 | Listing removed | -- |
Source: Zillow Rentals Report a problem | ||
| 11/10/2023 | Listed for rent | $2,450$2/sqft |
Source: Zillow Rentals Report a problem | ||
Neighborhood: 73120
Nearby schools
GreatSchools rating
- 6/10Angie Debo Elementary SchoolGrades: PK-5Distance: 2 mi
- 6/10Summit Middle SchoolGrades: 6-8Distance: 1.7 mi
- 9/10Santa Fe High SchoolGrades: 9-12Distance: 3.8 mi
Similar homes for rent

- Special offer! As a resident you get free access to Roots Growth, a platform that helps you use your rent to unlock real rewards, actual wealth growth and a part to home ownership! Ask for more details!!Expires December 31, 2026