Skip main navigation
Sold for $495,500
  • $495,500

    2523 Palmetto Ridge Cir, Apopka, FL 32712

    6beds
    3,914sqft
    Single Family Residence
    Built in 2006
    10,375 Square Feet Lot
    $551,600 Zestimate®
    $127/sqft
    $3,779 Estimated rent

    Home value

    $551,600

    $524,000 - $579,000

    $3,779/mo

    Zestimate® history
    Loading
    Loading...

    Owner options

    List your home for rent

    $3,779/mo

    Rent Zestimate®

    Find your next renter with Zillow Rental Manager. Plus, with online applications, you can quickly screen prospective tenants – for free.

    Learn more

    $3,779/mo

    Rent Zestimate®

    Refinance and save

    $3,553/mo

    Est. payment

    Refinancing to a lower rate could help reduce your monthly payments and save thousands over the life of the loan.

    See today's rates

    $3,553/mo

    Est. payment

    Explore your selling options

    Work with a Zillow partner agent

    Leverage their expertise and Zillow's premium Showcase listings to get your home seen by more buyers.

    Get started

    List with your own agent

    Get your home in front of millions of buyers by listing it on Zillow.

    Learn how to do it

    Sell it yourself

    Take full control of how buyers see your home on Zillow by listing For Sale by Owner (FSBO).

    List your home

    What's special

    New roofTermite bondFully fenced backyardSpacious kitchenWalk-in closetBreakfast areaStand-up shower
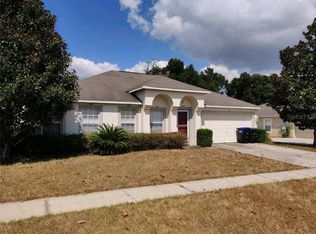
    They don’t build homes like this anymore! This stunning six bedroom, four and a half bathroom house in Apopka is the perfect property for a growing family. Step inside this vast foyer that leads to a sitting room and dining area. As you proceed to the spacious kitchen, breakfast area and family room absorbing plenty of natural light that will draw you to the beautiful back yard. This home has five generously sized bedrooms on the second floor. The large master suite boasts a private en suite bathroom with his and hers vanities, a soaking tub, stand-up shower, enclosed lavatory, two large his and hers walk-in closets and lots of additional storage. The other four bedrooms are equally impressive, with plenty of closet space and access to well-appointed bathrooms. This house also features a number of other amenities that will make you feel right at home, such as a dedicated home office or in-law suite which includes its own full bathroom and walk-in closet. You will also love the three-car garage, fully fenced backyard which offers plenty of space for outdoor entertaining and relaxation. This home is also equipped with a well maintained water treatment system, quarterly pest control with a Termite bond to safeguard and a New Roof in 2022. Located in Apopka, this house offers easy access to local preferred schools, shopping and dining options, as well as major highways and Orlando's many attractions. Whether you're a growing family or looking for a spacious and comfortable home to entertain guests, this six bedroom, five bathroom house is sure to exceed your expectations. Schedule a showing today!

    Zillow last checked:

    Listing updated:

    Listing Provided by:

    Cindy Fenty 407-412-8058,

    BETTER HOMES AND GARDENS REAL ESTATE MANN GLOBAL P 407-774-9858

    Bought with:

    Sherifa Campbell, 3560024

    YOUNG REAL ESTATE

    Source: Stellar MLS,MLS#: O6102586MLS LogoOriginating MLS: Orlando Regional

    Facts & features

    Interior

    Bedrooms & bathrooms
    • Bedrooms: 6
    • Bathrooms: 5
    • Full bathrooms: 4
    • 1/2 bathrooms: 1
    Primary bedroom
    • Features: Ceiling Fan(s), Pantry, Walk-In Closet(s)
    • Level: Second
    • Dimensions: 13x9
    Bedroom 4
    • Features: Ceiling Fan(s)
    • Level: Second
    • Dimensions: 12x17
    Primary bathroom
    • Features: Garden Bath, Rain Shower Head
    • Level: Second
    Bathroom 2
    • Features: Ceiling Fan(s)
    • Level: Second
    • Dimensions: 12x20
    Bathroom 3
    • Features: Ceiling Fan(s)
    • Level: Second
    • Dimensions: 12x17
    Bathroom 5
    • Features: Ceiling Fan(s)
    • Level: Second
    • Dimensions: 12x12
    Dining room
    • Features: Ceiling Fan(s)
    • Level: First
    • Dimensions: 11x12
    Family room
    • Features: Ceiling Fan(s)
    • Level: First
    • Dimensions: 18x21
    Foyer
    • Level: First
    • Dimensions: 12x13
    Other
    • Features: Ceiling Fan(s), Exhaust Fan, Shower No Tub
    • Level: First
    • Dimensions: 13x16
    Kitchen
    • Features: Pantry
    • Level: First
    • Dimensions: 12x14
    Living room
    • Features: Ceiling Fan(s)
    • Level: First
    • Dimensions: 14x22
    Loft
    • Features: Ceiling Fan(s)
    • Level: Second
    • Dimensions: 23x16
    Heating
    • Central
    Cooling
    • Central Air
    Appliances
    • Included: Dishwasher, Disposal, Dryer, Electric Water Heater, Exhaust Fan, Ice Maker, Microwave, Refrigerator, Water Filtration System, Water Softener
    • Laundry: Laundry Closet
    Features
    • Ceiling Fan(s), Eating Space In Kitchen, Living Room/Dining Room Combo, PrimaryBedroom Upstairs, Thermostat, Walk-In Closet(s)
    • Flooring: Carpet, Ceramic Tile, Hardwood
    • Windows: Shades
    • Has fireplace: No
    Interior area
    • Total structure area: 4,578
    • Total interior livable area: 3,914 sqft

    Property

    Parking
    • Total spaces: 3
    • Parking features: Garage - Attached
    • Attached garage spaces: 3
    Features
    • Levels: Two
    • Stories: 2
    • Patio & porch: Covered, Enclosed
    • Exterior features: Irrigation System, Rain Gutters
    • Fencing: Vinyl
    Lot
    • Size: 10,375 sqft
    • Dimensions: 75 x 139 x 75-139
    Details
    • Parcel number: 312028660200620
    • Zoning: R-1A
    • Special conditions: None

    Construction

    Type & style
    • Home type: SingleFamily
    • Property subtype: Single Family Residence
    Materials
    • Concrete, Stucco
    • Foundation: Block
    • Roof: Shingle
    Condition
    • Completed
    • New construction: No
    • Year built: 2006
    Details
    • Builder model: Cumberland
    • Builder name: Maronda Homes

    Utilities & green energy

    • Sewer: Public Sewer
    • Water: None
    • Utilities for property: Street Lights, Water Connected

    Community & neighborhood

    Security
    • Security features: Security System Owned
    Community
    • Community features: Deed Restrictions, Sidewalks
    Location
    • Region: Apopka
    • Subdivision: PALMETTO RDG

    HOA & financial

    HOA
    • Has HOA: Yes
    • HOA fee: $42 monthly
    • Services included: Maintenance Grounds, Manager
    • Association name: Palmetto Ridge Schopke
    Other fees
    • Pet fee: $0 monthly
    Other financial information
    • Total actual rent: 0

    Other

    Other facts
    • Listing terms: Cash,Conventional,FHA,VA Loan
    • Ownership: Fee Simple
    • Road surface type: Asphalt, Paved

    Price history

    DateEventPrice
    7/17/2023Sold$495,500$127/sqft
    Source: Stellar MLS #O6102586 Report a problem
    6/16/2023Pending sale$495,500$127/sqft
    Source: Stellar MLS #O6102586 Report a problem
    5/25/2023Price change$495,500-7.4%$127/sqft
    Source: Stellar MLS #O6102586 Report a problem
    4/25/2023Listed for sale$535,000+54.9%$137/sqft
    Source: Stellar MLS #O6102586 Report a problem
    11/22/2006Sold$345,400$88/sqft
    Source: Public Record Report a problem

    Public tax history

    YearProperty taxesTax assessment
    2024$8,069 +16.1%$466,090 +17.7%
    2023$6,947 +11.8%$396,166 +10%
    2022$6,212 +9.7%$360,151 +10%
    2021$5,662 +8.8%$327,410 +10%
    2020$5,206 +46.1%$297,645 +28.6%
    2019$3,563 +0.8%$231,385 +1.9%
    2018$3,534 $227,071 -21.7%
    2017$3,534 +1.9%$290,180 +16.3%
    2016$3,467 +0.8%$249,420 +3.3%
    2015$3,439 -2.8%$241,477 +7.5%
    2014$3,537 +1.8%$224,682 +6%
    2013$3,473 +0.8%$211,920 +1.9%
    2012$3,444 -2.9%$207,891 -2.6%
    2011$3,546 -1.5%$213,470 -4.3%
    2010$3,601 $223,058 -16.5%
    2009-- $267,127 -13.1%
    2008$4,806 -17.4%$307,258 -14%
    2007$5,815 +660.6%$357,458 +1017.1%
    2006$765 +317.4%$32,000 +223.7%
    2005$183 $9,886

    Find assessor info on the county website

    Neighborhood: 32712

    Nearby schools

    GreatSchools rating
    Schools provided by the listing agent
    • Elementary: Wolf Lake Elem
    • Middle: Wolf Lake Middle
    • High: Apopka High

    Source: Stellar MLS. This data may not be complete. We recommend contacting the local school district to confirm school assignments for this home.

    Get a cash offer in 3 minutes
    Find out how much your home could sell for in as little as 3 minutes with a no-obligation cash offer.
    Estimated market value
    $551,600
    Get a cash offer in 3 minutes
    Find out how much your home could sell for in as little as 3 minutes with a no-obligation cash offer.
    Estimated market value
    $551,600