Welcome to your dream home! This stunning property, soon to hit the market, boasts a spacious layout with 4 bedrooms (2 additional rooms with windows in the basement NTC) and 3 full baths. Immerse yourself in the exquisite features and thoughtful renovations that make this residence truly exceptional. (No HOA!) As you enter, be greeted by the gorgeous fully renovated top floor, a testament to style and functionality. The high-end kitchen is a culinary delight, equipped with ThinQ by LG Refrigerator & Microwave, Kenmore induction stove, Whirlpool wall oven, and Bosch Dishwasher. Granite countertops, custom cabinets, and an open floor plan make this kitchen a chef's haven. The dining area seamlessly connects to a covered, screened-in porch—perfect for enjoying the outdoors. The fully fenced yard boasts 6' privacy fencing added in 2010, mature trees, and raised garden beds to grow your own veggies and herbs to cook in your gourmet kitchen! The primary bedroom, a haven of tranquility, features hardwood floors, large windows, and a ceiling fan/light with a remote. The private full bath, updated in 2005, adds a touch of luxury. Crown molding, chair rail, and hardwood floors grace the top floor, creating an elegant ambiance. An upgraded full hall bath with a soaking tub (2005) and oak banisters complete this level. The lower level offers a cozy retreat with berber carpet throughout. The laundry room, equipped with a Kenmore high-capacity front load washer and dryer, is both functional and stylish. A gas fireplace adds warmth and charm, while a wall of windows bathes the space in natural light. Ample storage options abound, with closets and an unfinished storeroom (approx 5'x8'). The basement is not only a living space but a versatile haven for relaxation and storage. Additional features include: full bathroom on lower level added in 2005, complete HVAC system replaced May 2023, House roof and shed roof both replaced in 2016, windows replaced in 2005, water heater approximately 10 years old, massive shed with 2nd-floor storage (pre-1995), updated electrical box in 2010, all siding approximately 10 years old, large, wooden, covered patio glider in rear, and a stone retaining wall out front for extra curb appeal. This meticulously maintained home is a true gem, offering not just a residence but a lifestyle. Don't miss the opportunity to make this your forever home—schedule a showing today! NO HOA!
Sold for $527,000
$527,000
2523 Paxton St, Woodbridge, VA 22192
4beds
2,043sqft
Single Family Residence
Built in 1970
10,624 Square Feet Lot
$586,000 Zestimate®
$258/sqft
$2,598 Estimated rent
Home value
$586,000
$557,000 - $615,000
$2,598/mo
Zestimate® history
Owner options
List your home for rent
$2,598/mo
Rent Zestimate®
Find your next renter with Zillow Rental Manager. Plus, with online applications, you can quickly screen prospective tenants – for free.
$2,598/mo
Rent Zestimate®
Refinance and save
$3,391/mo
Est. payment
Refinancing to a lower rate could help reduce your monthly payments and save thousands over the life of the loan.
$3,391/mo
Est. payment
Explore your selling options
Work with a Zillow partner agent
Leverage their expertise and Zillow's premium Showcase listings to get your home seen by more buyers.
Get startedList with your own agent
Get your home in front of millions of buyers by listing it on Zillow.
Learn how to do itSell it yourself
Take full control of how buyers see your home on Zillow by listing For Sale by Owner (FSBO).
List your homeWhat's special
Oak banistersMassive shedComplete hvac systemOpen floor planGranite countertopsHigh-end kitchenSoaking tub
Zillow last checked:
Listing updated:
Listed by:
Jess Miller 703-402-2966,
Samson Properties
Bought with:
Danielle Palleschi-Browne, 0225232932
Compass
Source: Bright MLS,MLS#: VAPW2062300
Facts & features
Interior
Bedrooms & bathrooms
- Bedrooms: 4
- Bathrooms: 3
- Full bathrooms: 3
- Main level bathrooms: 2
- Main level bedrooms: 3
Basement
- Area: 1118
Heating
- Forced Air, Natural Gas
Cooling
- Central Air, Electric
Appliances
- Included: Microwave, Cooktop, Dishwasher, Disposal, Dryer, Ice Maker, Oven, Refrigerator, Stainless Steel Appliance(s), Washer, Water Dispenser, Water Heater, Electric Water Heater
- Laundry: Has Laundry, Dryer In Unit, Washer In Unit, Lower Level
Features
- Ceiling Fan(s), Chair Railings, Combination Kitchen/Dining, Crown Molding, Dining Area, Eat-in Kitchen, Recessed Lighting, Upgraded Countertops, Soaking Tub, Bathroom - Tub Shower
- Flooring: Carpet, Hardwood, Wood
- Basement: Improved,Connecting Stairway,Partially Finished,Partial,Interior Entry
- Number of fireplaces: 1
- Fireplace features: Glass Doors, Gas/Propane
Interior area
- Total structure area: 2,322
- Total interior livable area: 2,043 sqft
- Finished area above ground: 1,204
- Finished area below ground: 839
Property
Parking
- Parking features: Driveway, Off Street, On Street
- Has uncovered spaces: Yes
Accessibility
- Accessibility features: None
Features
- Levels: Split Foyer,Two
- Stories: 2
- Patio & porch: Patio, Porch, Screened
- Pool features: None
- Fencing: Full,Wood,Privacy
- Has view: Yes
- View description: Garden
Lot
- Size: 10,624 Square Feet
- Features: Landscaped, Rear Yard
Details
- Additional structures: Above Grade, Below Grade
- Parcel number: 8293813984
- Zoning: RPC
- Special conditions: Standard
Construction
Type & style
- Home type: SingleFamily
- Property subtype: Single Family Residence
Materials
- Brick, Combination, Vinyl Siding
- Foundation: Slab
Condition
- New construction: No
- Year built: 1970
Utilities & green energy
- Sewer: Public Sewer
- Water: Public
Community & HOA
Community
- Subdivision: Lake Ridge
HOA
- Has HOA: No
Location
- Region: Woodbridge
Financial & listing details
- Price per square foot: $258/sqft
- Tax assessed value: $441,100
- Annual tax amount: $4,712
- Date on market: 12/12/2023
- Listing agreement: Exclusive Right To Sell
- Listing terms: Cash,Conventional,FHA,VA Loan
- Inclusions: Double Wooden Swing On Side Of House, 3 Raised Garden / Plant Beds (currently For Veggies) “as-is”
- Exclusions: Curtains And Rods In Living / Dining Area, Extra Freezer
- Ownership: Fee Simple
Price history
| Date | Event | Price |
|---|---|---|
| 2/1/2024 | Sold | $527,000+0.4%$258/sqft |
Source:  Bright MLS #VAPW2062300 Report a problem Bright MLS #VAPW2062300 Report a problem | ||
| 12/18/2023 | Pending sale | $525,000$257/sqft |
Source: Bright MLS #VAPW2062300 Report a problem | ||
| 12/12/2023 | Listed for sale | $525,000$257/sqft |
Source: Bright MLS #VAPW2062300 Report a problem | ||
Public tax history
| Year | Property taxes | Tax assessment |
|---|---|---|
| 2025 | $4,937 +4.9% | $503,500 +6.4% |
| 2024 | $4,704 +2.5% | $473,000 +7.2% |
| 2023 | $4,590 -8.2% | $441,100 +0% |
| 2022 | $4,997 +3.2% | $440,900 +11.6% |
| 2021 | $4,842 +6.5% | $395,200 +7.6% |
| 2020 | $4,546 +101% | $367,400 -1.9% |
| 2019 | $2,261 -46.1% | $374,500 +7.8% |
| 2018 | $4,194 +8.7% | $347,300 +8.7% |
| 2017 | $3,857 +0% | $319,600 +1.9% |
| 2016 | $3,856 +11.5% | $313,500 +6.8% |
| 2015 | $3,457 | $293,600 +7.1% |
| 2014 | $3,457 | $274,200 +6% |
| 2013 | -- | $258,600 -3.1% |
| 2012 | -- | $267,000 +24.3% |
| 2010 | -- | $214,800 +1% |
| 2009 | -- | $212,600 -38.5% |
| 2008 | -- | $345,600 -13.7% |
| 2007 | -- | $400,400 -1.6% |
| 2006 | -- | $407,100 +30.6% |
| 2005 | -- | $311,600 +21% |
| 2004 | -- | $257,500 +15.6% |
| 2003 | -- | $222,800 +22.8% |
| 2002 | -- | $181,500 +10.3% |
| 2001 | -- | $164,500 |
Find assessor info on the county website
Neighborhood: Lake Ridge
Nearby homes
- $551,8005 bd3 ba1.8k sqft2521 Paxton St, Woodbridge, VA 22192Off Market
- $585,4004 bd2 ba1.2k sqft2525 Paxton St, Woodbridge, VA 22192Off Market
- $547,5004 bd3 ba1.7k sqft2518 Linwood Ln, Woodbridge, VA 22192Off Market
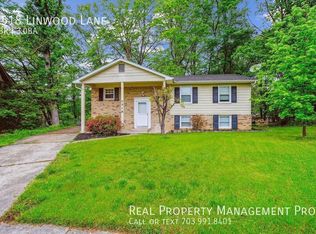
- $571,5005 bd3 ba2.3k sqft2527 Paxton St, Woodbridge, VA 22192Off Market
- $557,4003 bd3 ba2.2k sqft2519 Paxton St, Woodbridge, VA 22192Off Market
- $564,7005 bd3 ba1.7k sqft2516 Linwood Ln, Woodbridge, VA 22192Off Market
- $575,0003 bd2 ba1.3k sqft12704 Westport Ln, Woodbridge, VA 22192Sold
- $539,7005 bd3 ba1.8k sqft2524 Paxton St, Woodbridge, VA 22192Off Market
Nearby schools
GreatSchools rating
- 7/10Antietam Elementary SchoolGrades: PK-5Distance: 1.2 mi
- 7/10Lake Ridge Middle SchoolGrades: 6-8Distance: 1.1 mi
- 6/10Woodbridge High SchoolGrades: 9-12Distance: 0.7 mi
Schools provided by the listing agent
- District: Prince William County Public Schools
Source: Bright MLS. This data may not be complete. We recommend contacting the local school district to confirm school assignments for this home.
Get a cash offer in 3 minutes
Find out how much your home could sell for in as little as 3 minutes with a no-obligation cash offer.
Estimated market value
$586,000
Get a cash offer in 3 minutes
Find out how much your home could sell for in as little as 3 minutes with a no-obligation cash offer.
Estimated market value
$586,000
- Virginia
- Prince William County
- Woodbridge
- 22192
- Lake Ridge
- 2523 Paxton St
