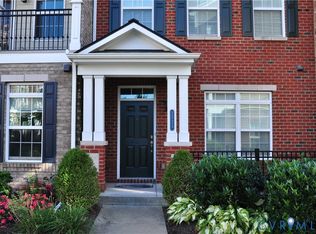
**Experience Luxurious Living in West Broad Village! **Welcome to your dream townhome, where elegance meets convenience in a stunningly landscaped courtyard setting. This move-in ready gem features 3 bedrooms and 3.5 baths, perfectly blending comfort and style. Step inside to a versatile first-level bedroom/den complete with a full bath, ideal for guests or a private office. Access the spacious 2-car finished garage with electric car charger, designed for functionality and ease. Ascend to the expansive second level, where the huge living room beckons with its cozy gas fireplace, gleaming hardwood floors, and charming French doors opening to the front balcony. The chef's kitchen is a culinary delight, boasting stainless steel appliances, granite counters, gas cooking, filter ready hookup with water filtration faucet, recessed lighting, an island, and a pantry. The adjacent dining room, also adorned with hardwoods, features a sliding door to the rear balcony equipped with a natural gas line for effortless grilling. A convenient half bath completes this level. On the third level, you'll find two luxurious master suites, each offering a walk-in closet and a private bath with bidet system, providing the ultimate in privacy and comfort. The laundry room, thoughtfully designed with shelving, adds practicality to this floor. The crown jewel awaits on the fourth level—a cozy nook perfect for relaxation, complete with a wine refrigerator and cabinetry. Step outside to the magnificent rooftop terrace, an entertainer's paradise or a serene retreat after a long day. Freshly painted and whole home water filtration system this home is ready for you to move right in and start enjoying the vibrant community of West Broad Village. Embrace the lifestyle with access to a clubhouse, pool, playgrounds, sidewalks, and an array of shopping and dining options just moments away. **Don't miss this opportunity** to live in a home that offers unparalleled luxury and convenience. Your dream townhome in West Broad Village is waiting!
Sold for $505,000
Zillow last checked:
Listing updated:
Bought with:
Chintan Shah, 0225244490
Samson Properties
Source: CVRMLS,MLS#: 2413734 Originating MLS: Central Virginia Regional MLS
Originating MLS: Central Virginia Regional MLSPrice history
| Date | Event | Price |
|---|---|---|
| 7/31/2024 | Listing removed | -- |
Source: Zillow Rentals Report a problem | ||
| 7/23/2024 | Listed for rent | $2,900$1/sqft |
Source: Zillow Rentals Report a problem | ||
| 7/22/2024 | Sold | $505,000-1%$245/sqft |
Source:  CVRMLS #2413734 Report a problem CVRMLS #2413734 Report a problem | ||
| 6/10/2024 | Pending sale | $509,900$247/sqft |
Source: CVRMLS #2413734 Report a problem | ||
| 6/6/2024 | Listed for sale | $509,900+29.1%$247/sqft |
Source: CVRMLS #2413734 Report a problem | ||
| 6/12/2020 | Sold | $395,000-3.4%$191/sqft |
Source: CVRMLS #2014115 Report a problem | ||
| 5/13/2020 | Pending sale | $409,000-2.6%$198/sqft |
Source: Long & Foster REALTORS #2014115 Report a problem | ||
| 3/26/2020 | Listed for sale | $419,950+5%$204/sqft |
Source: Long & Foster REALTORS #2014115 Report a problem | ||
| 5/16/2018 | Sold | $400,000+19.8%$194/sqft |
Source: Public Record Report a problem | ||
| 9/3/2013 | Sold | $334,000+4.2%$162/sqft |
Source: Public Record Report a problem | ||
| 2/23/2012 | Sold | $320,562$155/sqft |
Source: Public Record Report a problem | ||

Get a cash offer in 3 minutes
Find out how much your home could sell for in as little as 3 minutes with a no-obligation cash offer.
Estimated market value
$504,500
